

318 Legacy LaneLondon, OH 43140
Quick Move-In Home Available in February!- Homes
- Columbus OH
- London
- 318 Legacy Lane
Overview
318 Legacy LaneLondon, OH 43140
 $1,431/mo.*
- Floor PlanThe Berlin
- 3Beds
- 2 Baths
- 1,964SQ. FT.
- 170Lot #
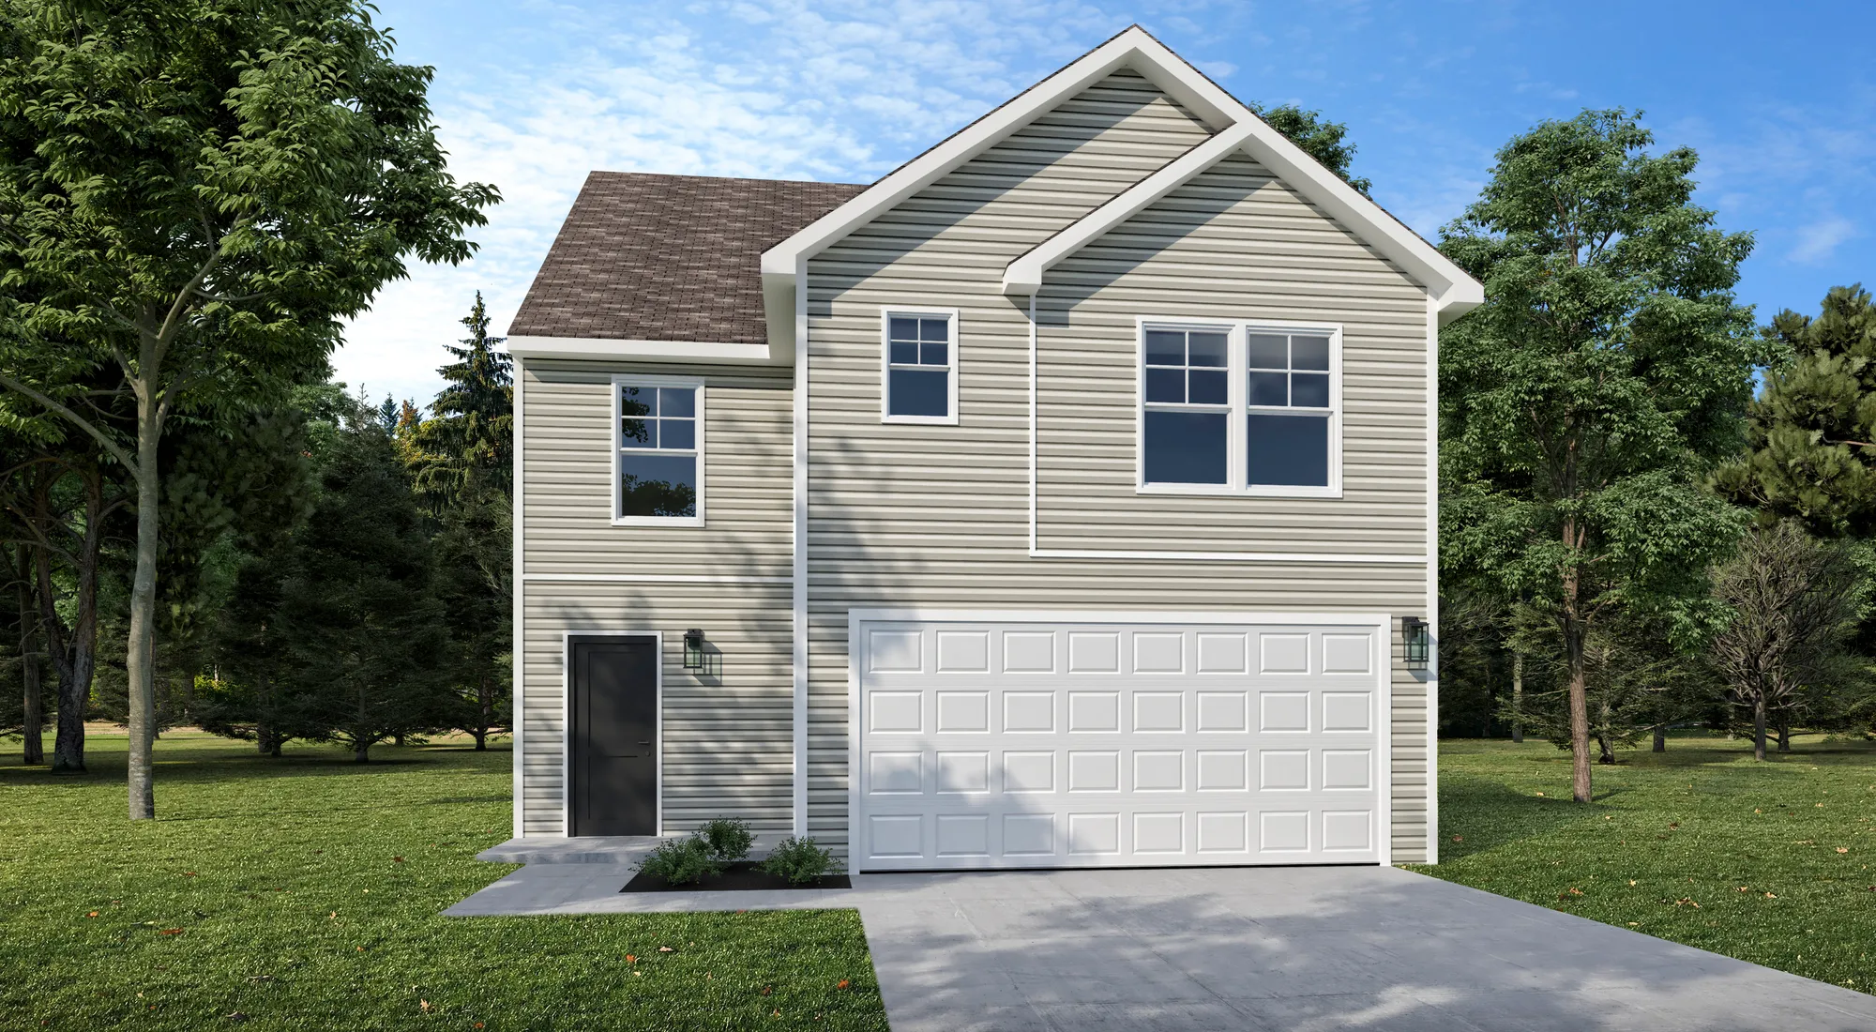
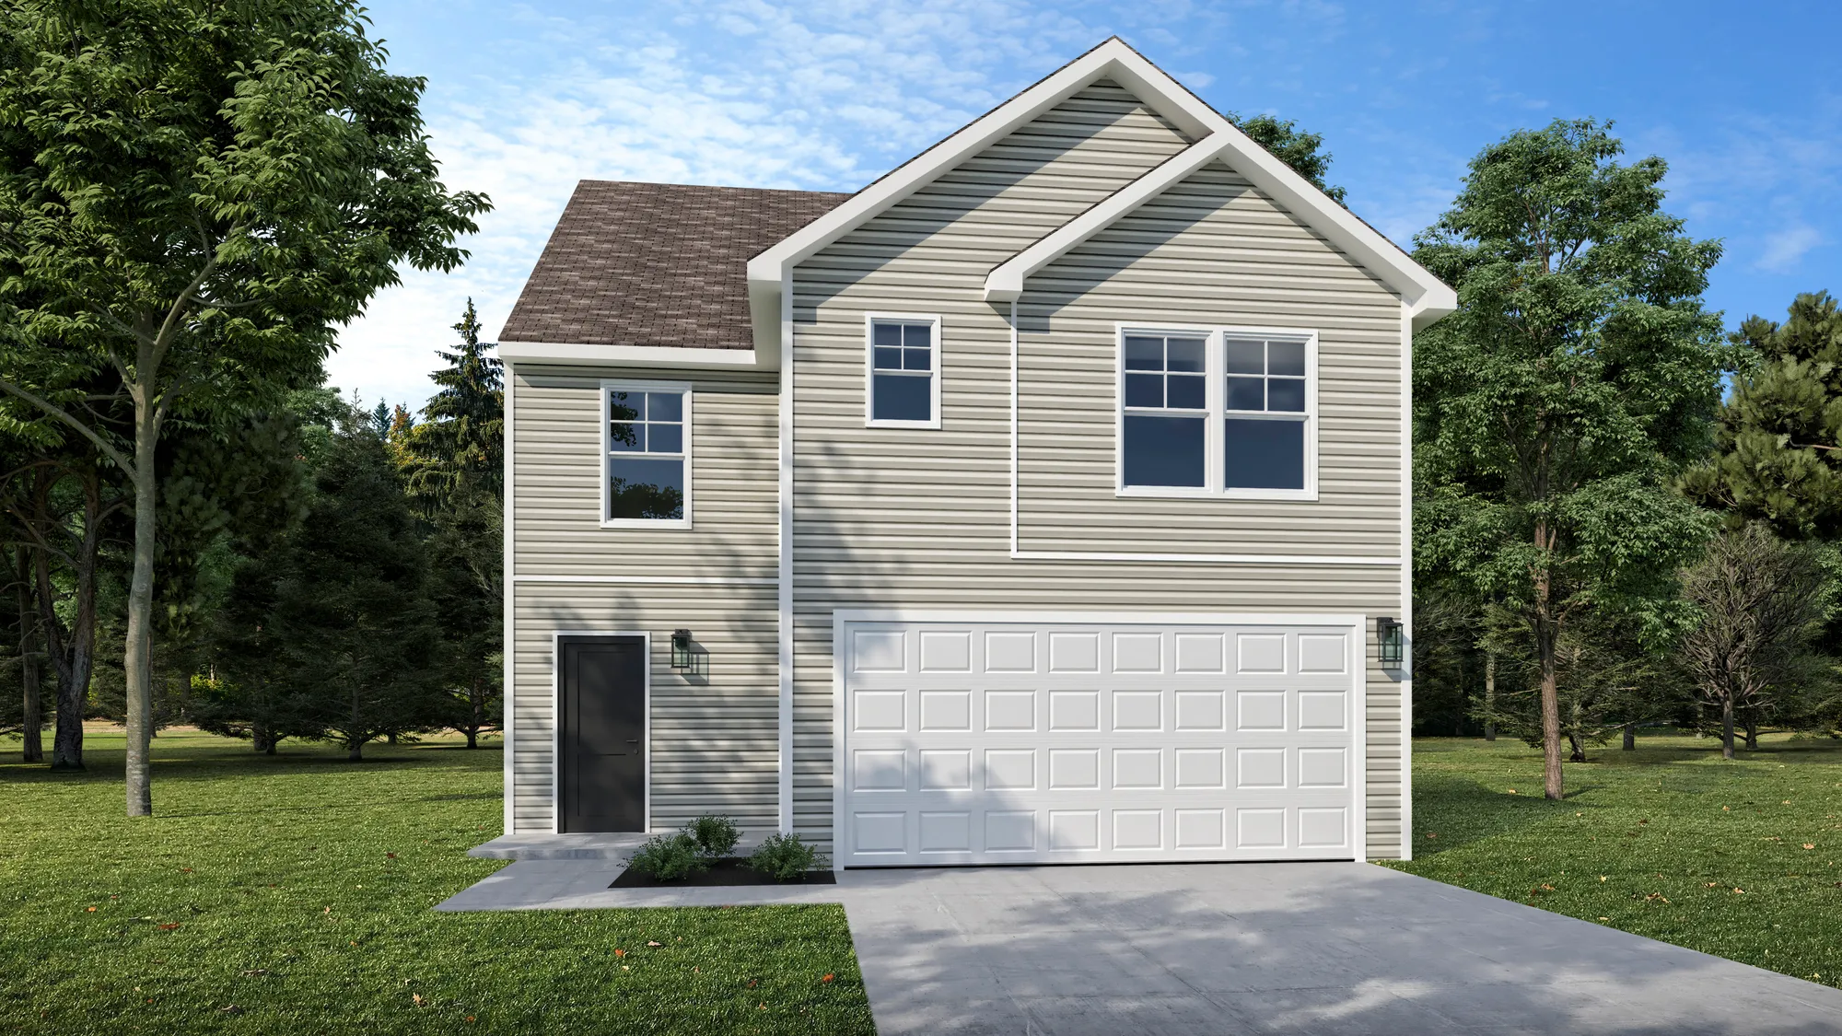
Elevated finishes, flexible living space, and thoughtful design come together in this beautiful Berlin floor plan at Madison Reserve in London, OH. Featuring Elevation A with the Arrival Luxe Package, this home stands out with Irish Thistle siding and an additional window package that brings even more natural light into the home.
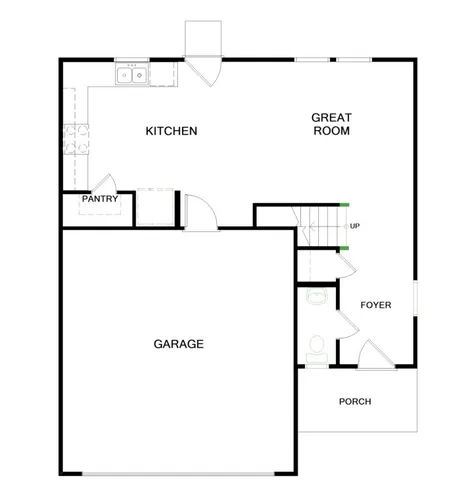
Inside, 9' first-floor walls enhance the open and spacious feel of the main level. The kitchen flows seamlessly into the main living area and features 36" tall cabinetry, sparkling Glitter White quartz countertops, a 9" deep undermount stainless steel sink, and stainless steel appliances. Lighthouse vinyl plank flooring adds a warm, modern finish throughout the main living spaces, while a finished powder bath with a pedestal vanity provides added convenience for guests.
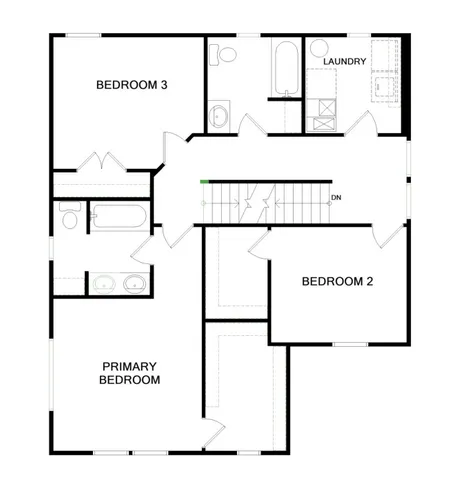
Upstairs, the primary suite offers a comfortable retreat with a private bath featuring a double bowl vanity. Stainless steel bath accessories throughout the home provide a polished finishing touch, while additional bedrooms offer plenty of space for guests, hobbies, or a home office.
The third-floor loft with a closet adds another level of versatility to this thoughtfully designed home. Create a media room, work-from-home space, playroom, hobby area, or additional lounge to fit your needs. With three levels of living space, upgraded finishes, and a convenient Madison Reserve location near Columbus, this Berlin has plenty to offer. Schedule your tour today and see what makes this quick move-in home stand out!
Features
- Berlin Elevation A
- Arrival Luxe Package
- 9' First Floor Walls
- Third Floor Loft with Closet
- Irish Thistle Siding Color
- Additional Window Package
- Whole House Stainless Steel Bath Appliances
- 9" Deep Undermount Stainless Steel Kitchen Sink
- Finished Powder Bath with Pedestal Vanity
- Double Bowl Vanity in Primary Bath
- 36" Tall Kitchen Cabinets
- 2CM Glitter White Countertops
- Vinyl Plank Flooring in Lighthouse
- Stainless Steel Appliances
Area Schools
- London Elementary School
- London Middle School
- London High School
 Directions


Photos/Videos
 +1 Photo

Interactive Map
Floor Plans
Map & Directions
Other Available Homes in this Area
314 Legacy Lane
London, OH, 43140

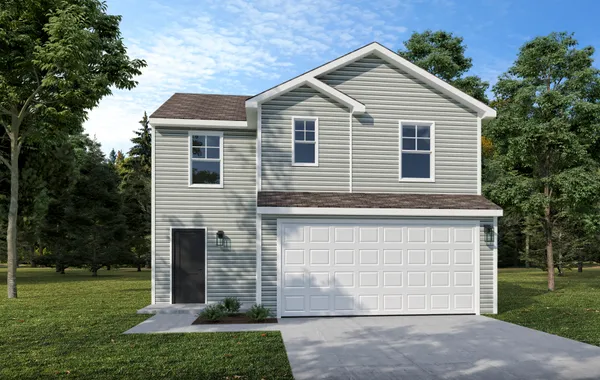
$261,180

310 Legacy Lane
London, OH, 43140
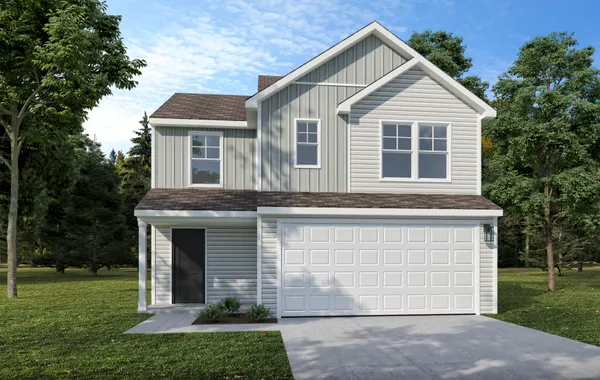
$272,070
306 Legacy Lane
London, OH, 43140
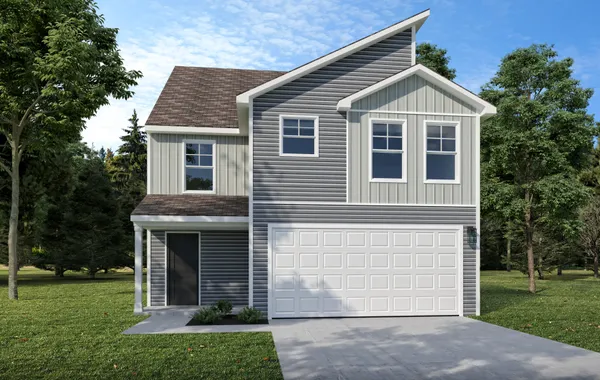
$307,565
321 Legacy Lane
London, OH, 43140
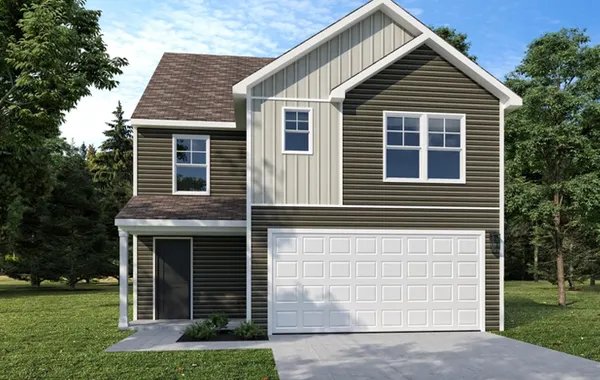
$299,365
325 Legacy Lane
London, OH, 43140
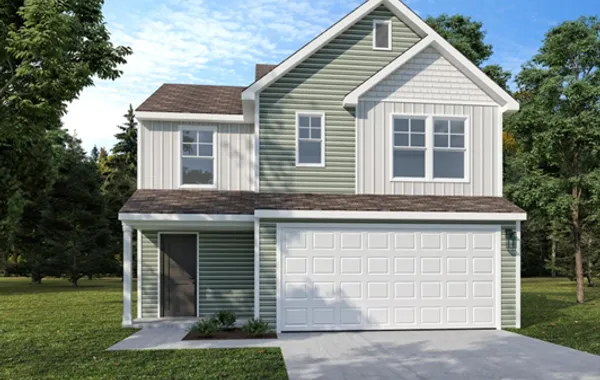
$279,270
Virtual Tour
Mortgage Calculator
Estimated Payment:
$1,430.53/mo
Results received form this calculator are NOT a loan offer and are only an estimated payment based off of principal and interest only. Additional fees such as HOA dues and property taxes are not automatically included in calculations. Arbor Homes, the seller, is not a lender and does not offer financing and is not responsible for any errors, omissions, or misrepresentations. Actual available loans depend on a number of factors, including lender and loan type. The above calculator and any related information provided are an example of mortgage payments calculated for comparative and educational purposes only. The results generated cannot be used to determine loan terms, costs or pre-qualify for any actual mortgage loan program. The sample results above may not be available to you for financing purposes, or take into account all loan options and important considerations for home buying and financing decisions. View Terms and Privacy Policy.
Find your
new home!