

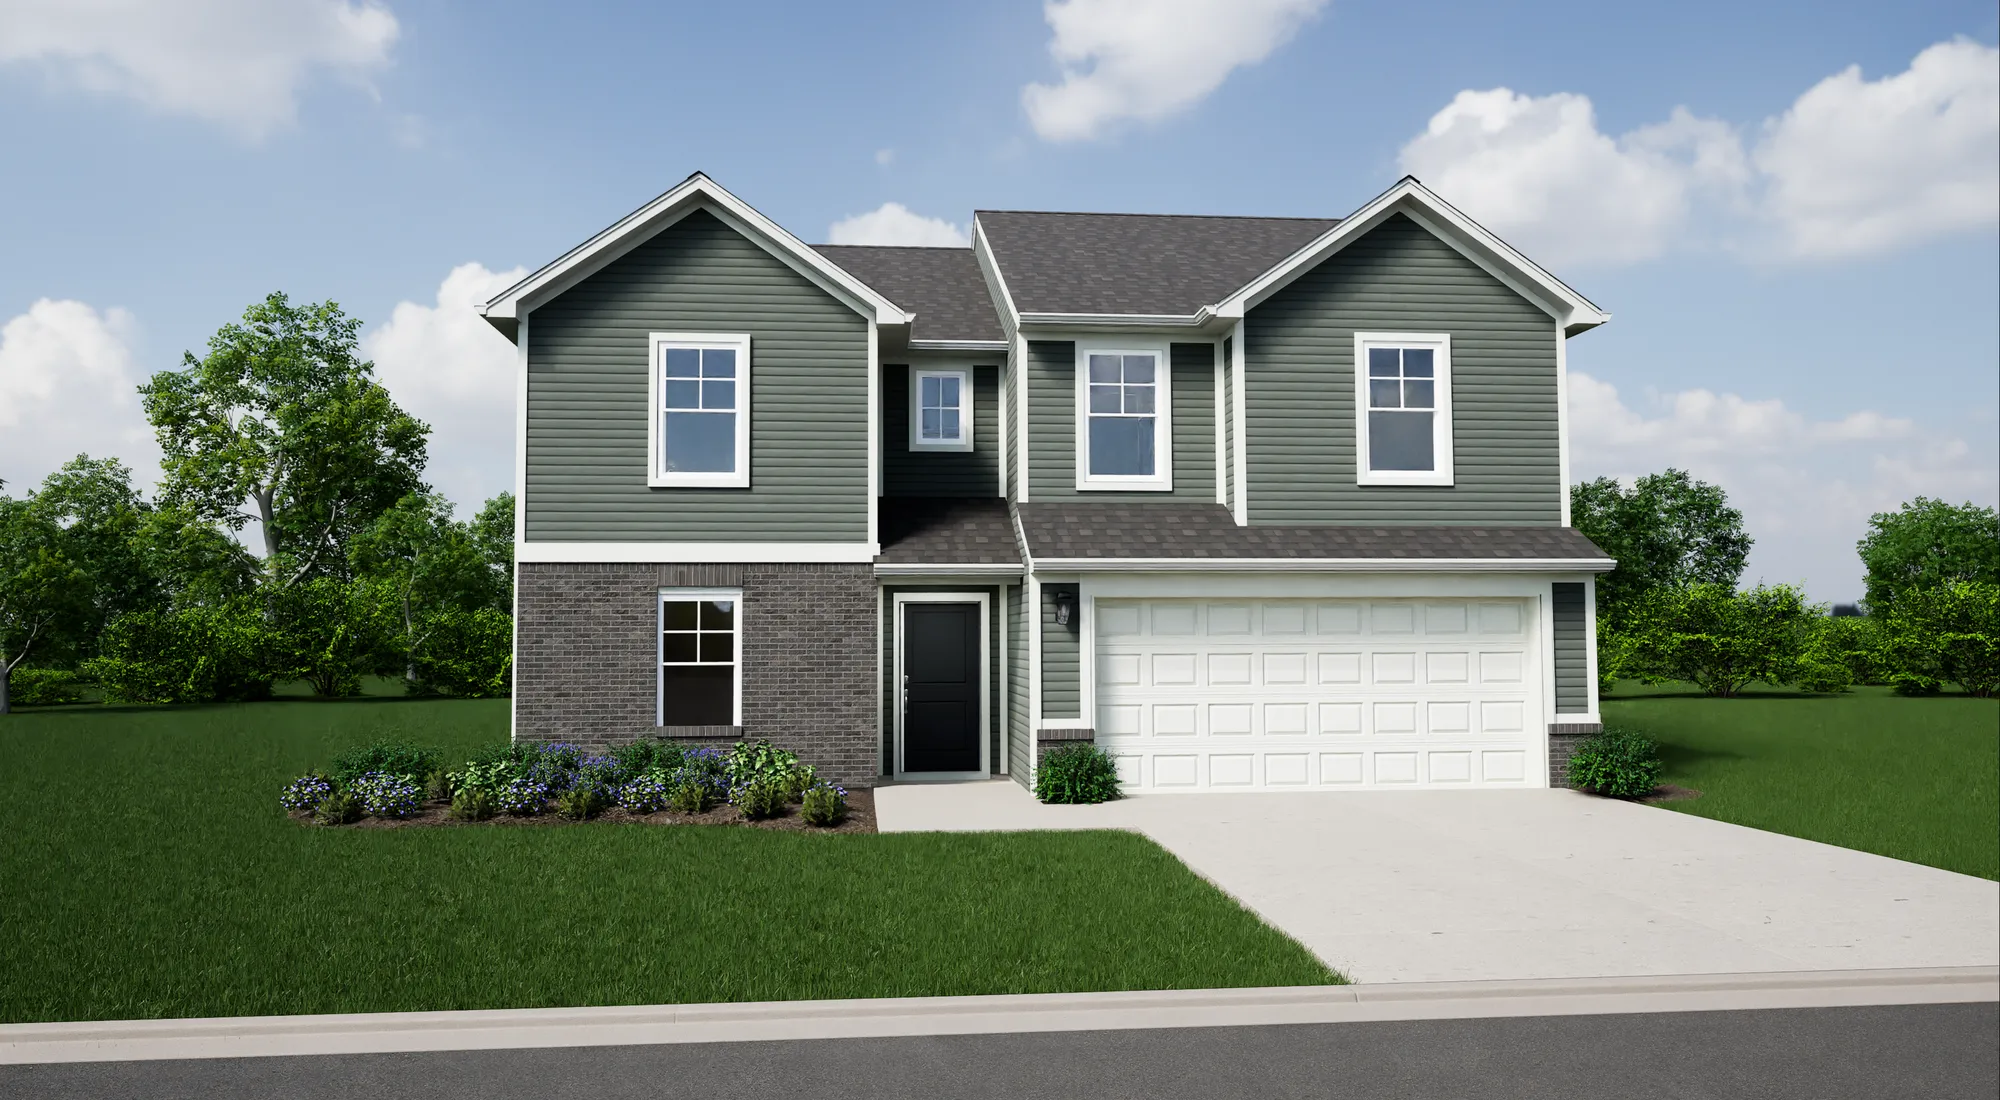
1336 Owens WayPlain City, OH 43064
Quick Move-In Home Available in December!- Homes
- Columbus OH
- Plain City
- 1336 Owens Way
Overview
1336 Owens WayPlain City, OH 43064
 $2,006/mo.*
- Floor PlanThe Spruce
- 4Beds
- 2 .5Baths
- 2,343SQ. FT.
- 53Lot #
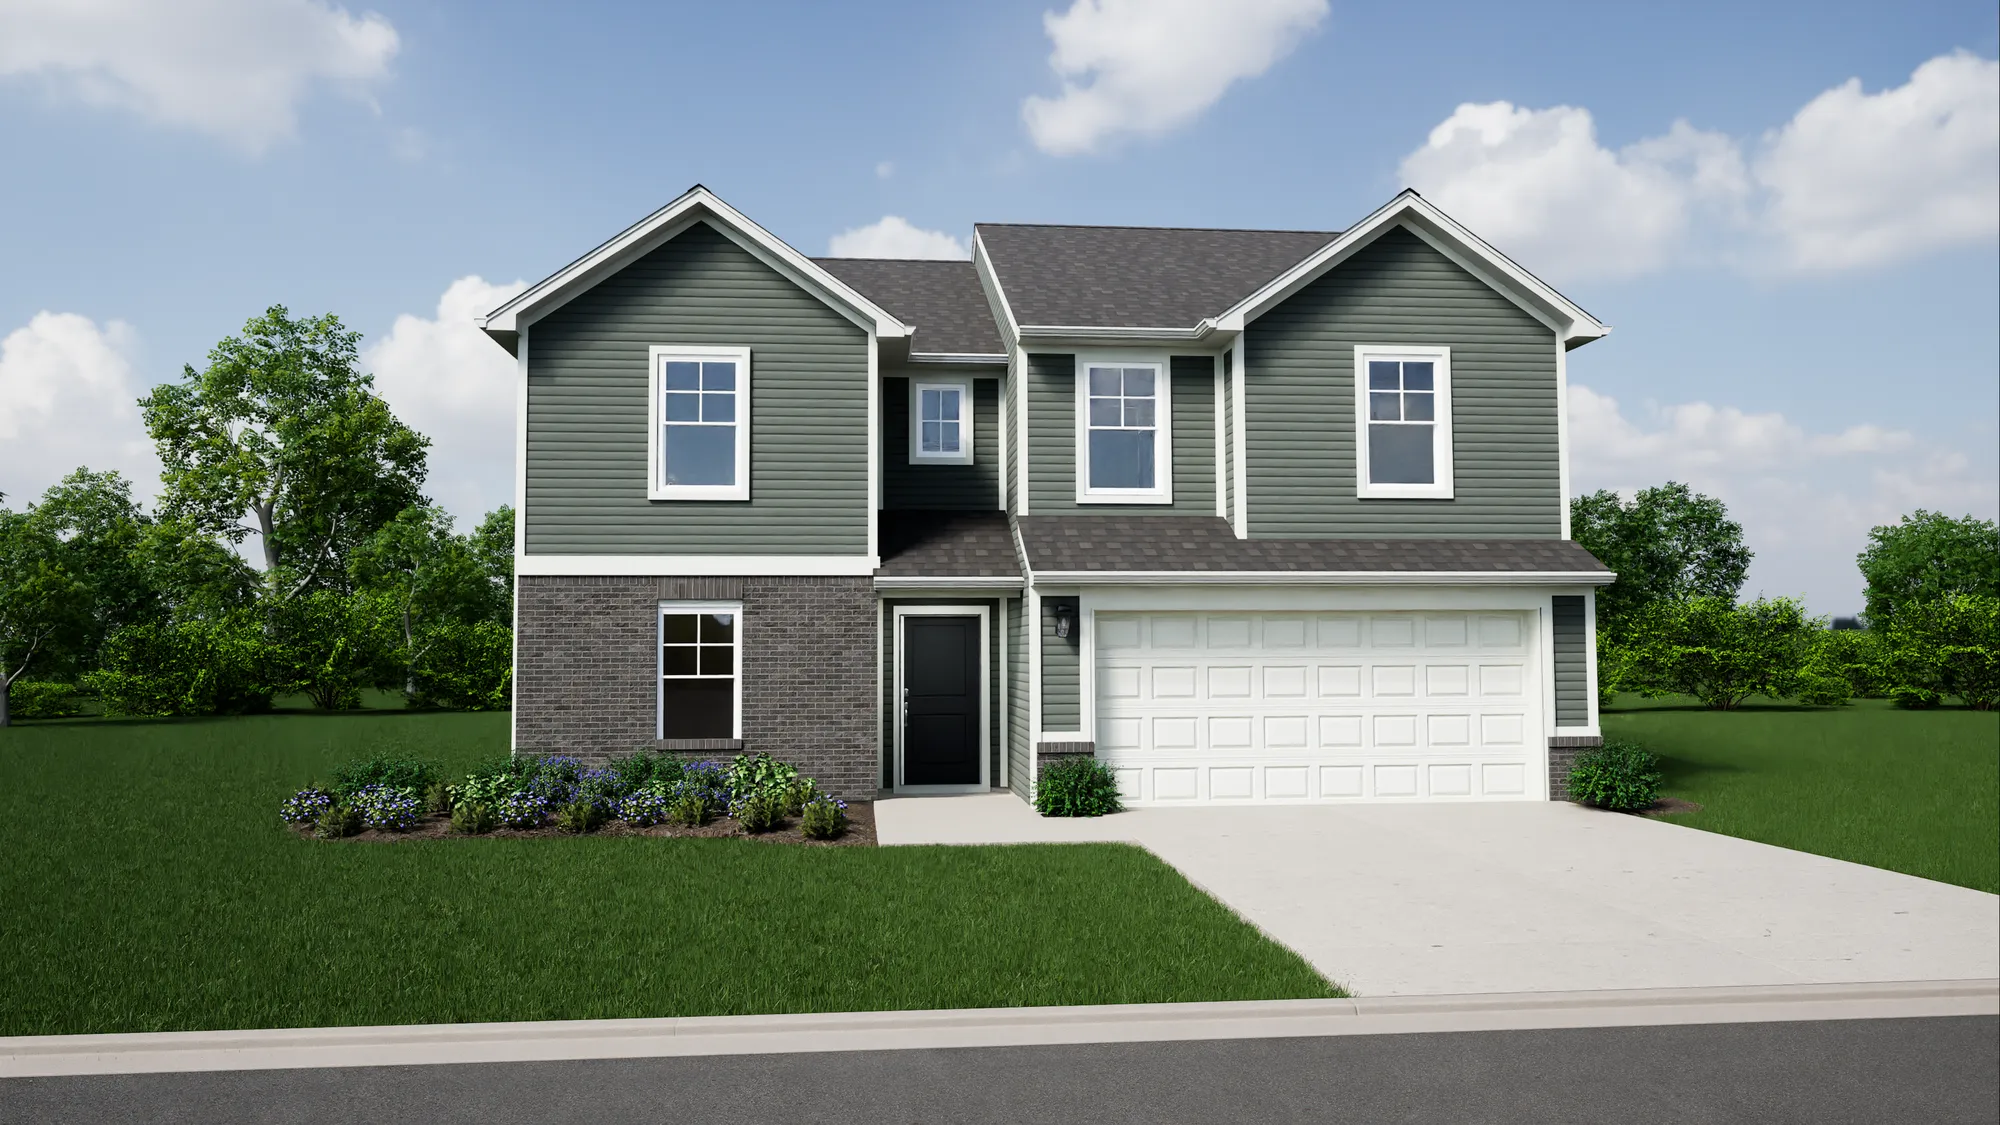
Discover modern living in Maren Reserve with this Spruce Elevation B with Brick B, featuring a spacious layout and thoughtfully selected finishes throughout. Nine-foot first-floor walls enhance the open feel of the main level, creating an inviting space designed for both everyday routines and entertaining.
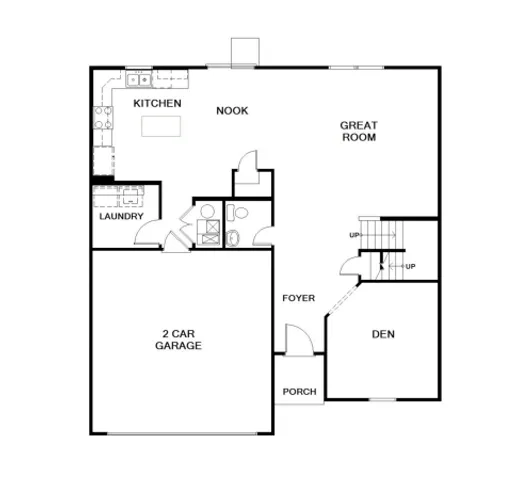
The kitchen serves as a natural gathering place with a large island offering additional workspace and seating opportunities. Stainless steel appliances, 36-inch upper cabinets, and an 8-inch deep 50/50 stainless steel sink provide a combination of style, storage, and functionality. A rear sliding door adds convenient access to the backyard and brings even more versatility to the main living area.
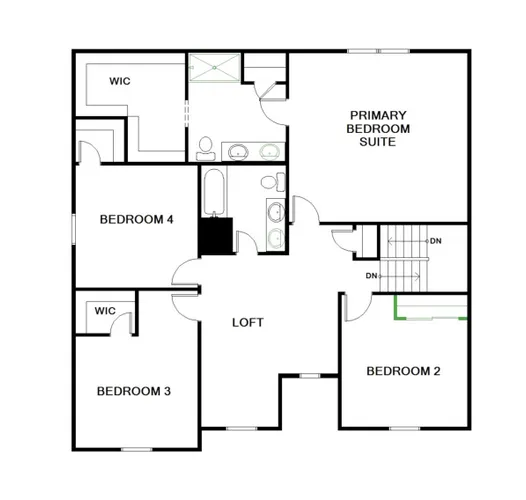
Upstairs, an enlarged loft provides flexible space that can easily accommodate a secondary living area, home office, media room, or hobby space. The primary bath features a double-bowl vanity and a 60-inch framed shower, adding comfort and convenience to the primary suite.
From its flexible floor plan to its carefully chosen features, this new construction Spruce offers a welcoming place to call home in Maren Reserve in Plain City.
Features
- Spruce Elevation B with Brick B
- 9' First Floor Walls
- Enlarged Loft
- Rear Sliding Door
- 8' Deep 50/50 Stainless Steel Sink
- Double Bowl Vanity in Primary Bath
- 60" Framed Shower in Primary Bath
- Stainless Steel Appliances
- Kitchen Island
- 36" Tall Upper Cabinets
Area Schools
- Jonathan Alder High School
- Canaan Middle School
- Monroe Elementary School
 Directions


Photos/Videos
 +1 Photo

Interactive Map
Floor Plans
Map & Directions
Other Available Homes in this Area
Virtual Tour
Mortgage Calculator
Estimated Payment:
$2,005.97/mo
Results received form this calculator are NOT a loan offer and are only an estimated payment based off of principal and interest only. Additional fees such as HOA dues and property taxes are not automatically included in calculations. Arbor Homes, the seller, is not a lender and does not offer financing and is not responsible for any errors, omissions, or misrepresentations. Actual available loans depend on a number of factors, including lender and loan type. The above calculator and any related information provided are an example of mortgage payments calculated for comparative and educational purposes only. The results generated cannot be used to determine loan terms, costs or pre-qualify for any actual mortgage loan program. The sample results above may not be available to you for financing purposes, or take into account all loan options and important considerations for home buying and financing decisions. View Terms and Privacy Policy.
Find your
new home!