

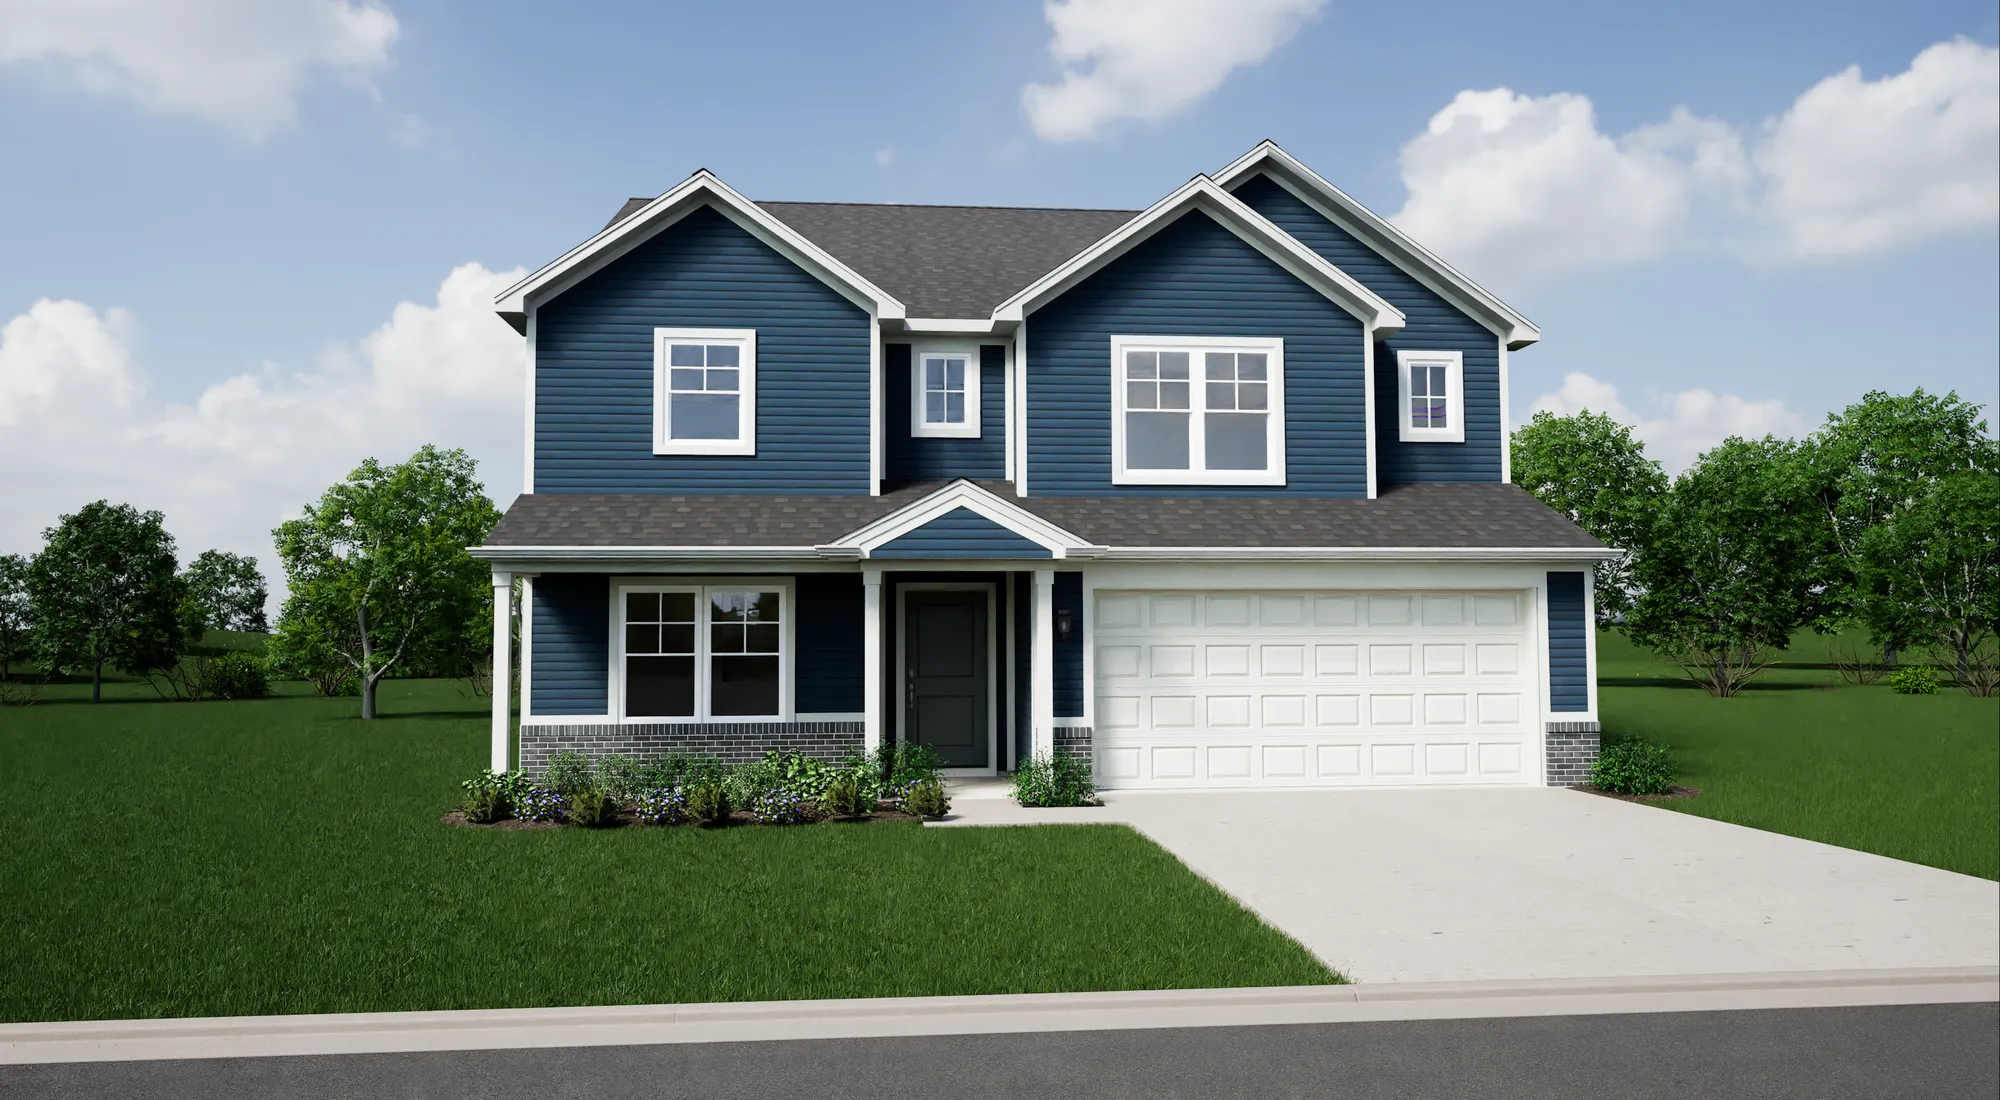
1085 Blue Lake DriveFortville, IN 46040
Quick Move-In Home Available in December!- Homes
- Indianapolis Metro
- Fortville
- 1085 Blue Lake Drive
Overview
1085 Blue Lake DriveFortville, IN 46040
 $1,988/mo.*
- Floor PlanThe Cooper
- 4Beds
- 2 .5Baths
- 2Stories
- 2-CarGarage
- 3,016SQ. FT.
- 6Lot #
Welcome to this beautiful Cooper floor plan in Corrie Springs, offering spacious living areas and stylish finishes in a welcoming Fortville community.
On the exterior, this home features Elevation B with Domino brick and Dover White vinyl siding. A 4' side extension, a mudroom with garage storage, and a 2' rear extension adds extra living space throughout. This home sits on an incredible tree-lined lot, offering privacy and serene views.
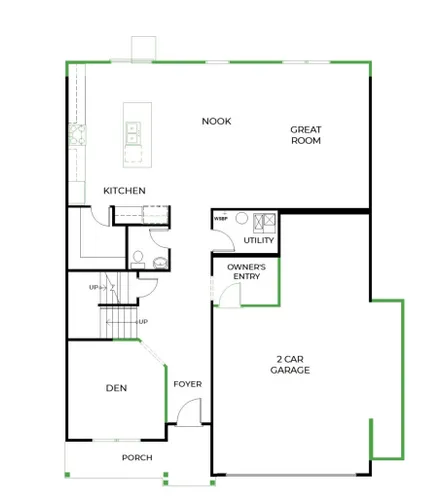
The open concept main level is designed for comfortable daily living and effortless entertaining. Just off the foyer, a den with etched-glass double doors offers flexibility for a home office, library, or playroom. The kitchen serves as the heart of the home, flowing seamlessly into the nook and great room, featuring quartz countertops, 42" upper cabinets, a center island, and a gourmet appliance layout with wall oven and range hood. Wild Dunes luxury vinyl plank flooring extends throughout the main living areas and laundry room, while Perfect Taupe carpet provides comfort throughout the second floor. A powder bath adds everyday functionality, and an additional stairwell window enhances natural light throughout the home.
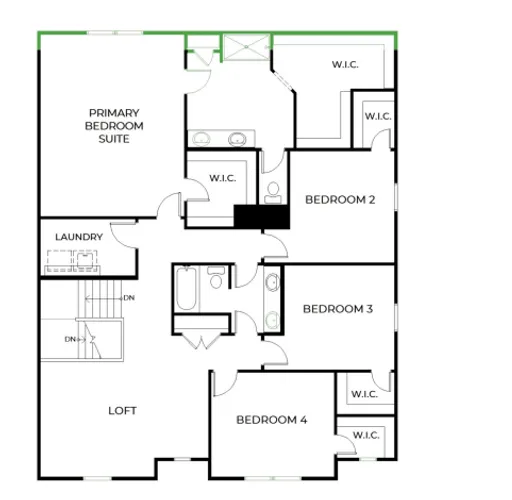
Upstairs, the private primary suite offers a relaxing retreat with dual walk-in closets and an ensuite bath featuring a 60" walk-in shower, double bowl vanity, and quartz countertops. Three additional bedrooms, a shared hall bath with double bowl vanity, and a spacious loft provide flexible space for guests, hobbies, work, or additional living areas.
As a brand-new home, you'll enjoy modern construction and the peace of mind of builder warranty coverage. Corrie Springs offers a welcoming small-town atmosphere in the heart of Fortville with community amenities including a playground, walking trails, and scenic ponds. Residents enjoy convenient access to Fishers, Noblesville, Anderson, and downtown Indianapolis, along with nearby recreation opportunities at Fortville Memorial Park and Pendleton Falls Park. Contact the community sales manager today at 317.707.4553 to learn more about this exceptional quick move-in opportunity in Corrie Springs.
Features
- Elevation B, Brick A
- Vinyl Siding (Dover White) and Brick (Domino)
- 9' First Floor Walls
- 2' Rear Extension to Home
- 4' Garage Side Extension
- Mudroom with Garage Storage
- Den with 10-Lite Etched Glass Double Doors
- Additional Stairwell Window
- Quartz Countertops in Kitchen and Baths (Lavara Dusk)
- 42" Upper Kitchen Cabinets (Sarsaparilla)
- Level 3 Smudge-Proof Stainless Steel Appliances
- Luxury Vinyl Plank Flooring in Common Areas (Wild Dunes)
- Carpet Throughout Second Floor (Perfect Taupe)
- 60" Semi-Frameless Bypass Shower and Double Bowl Vanity in Primary Bath
Area Schools
- Maple Ridge Elementary
- Pendleton Heights Middle School
- Pendleton Heights High School
 Directions


Photos/Videos
 +1 Photo
Interactive Map
Floor Plans
Map & Directions
Driving Directions
Take I-70 East from downtown Indianapolis, then merge onto I-465 North. Continue north and take the exit for I-69 North toward Fort Wayne. Follow I-69 North to Exit 214 labeled Fortville and Lapel. Turn right (south) onto SR 13. Turn left (east) onto W 1050 S and follow the road to your destination in Fortville.
Other Available Homes in this Area
1059 Corrie Springs Drive
Fortville, IN, 46040


$352,995

1106 Saratoga Street
Fortville, IN, 46040

$331,995
1101 Calistoga Road
Fortville, IN, 46040

$377,995
Virtual Tour
Mortgage Calculator
Estimated Payment:
$1,988.35/mo
Results received form this calculator are NOT a loan offer and are only an estimated payment based off of principal and interest only. Additional fees such as HOA dues and property taxes are not automatically included in calculations. Arbor Homes, the seller, is not a lender and does not offer financing and is not responsible for any errors, omissions, or misrepresentations. Actual available loans depend on a number of factors, including lender and loan type. The above calculator and any related information provided are an example of mortgage payments calculated for comparative and educational purposes only. The results generated cannot be used to determine loan terms, costs or pre-qualify for any actual mortgage loan program. The sample results above may not be available to you for financing purposes, or take into account all loan options and important considerations for home buying and financing decisions. View Terms and Privacy Policy.
Find your
new home!