

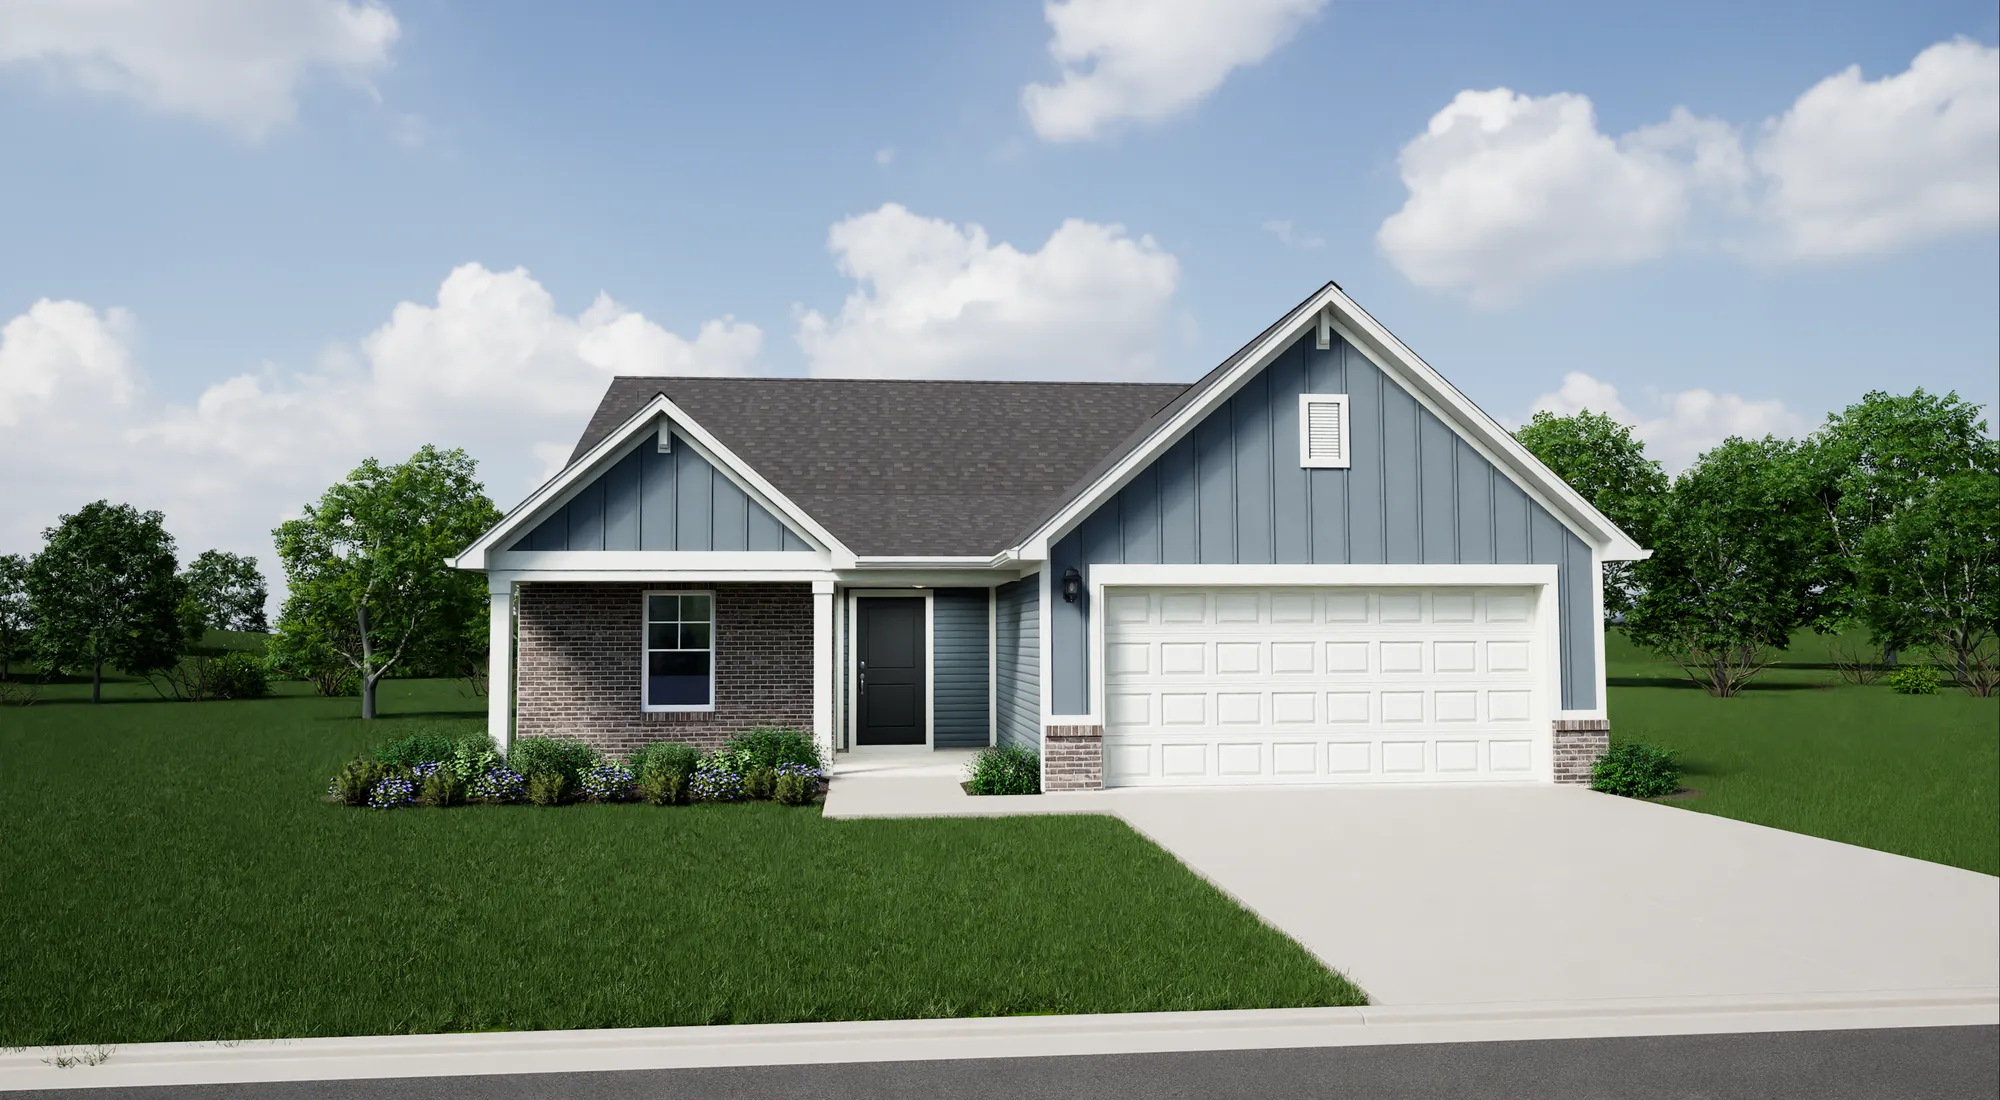
1153 Pegasus DriveFranklin, IN 46131
Quick Move-In Home Available in January!- Homes
- Indianapolis Metro
- Franklin
- 1153 Pegasus Drive
Overview
1153 Pegasus DriveFranklin, IN 46131
 $1,548/mo.*
- Floor PlanThe Bradford
- 3Beds
- 2 Baths
- 1Stories
- 2-CarGarage
- 1,687SQ. FT.
- 333Lot #
Welcome to the Chestnut floor plan in Franklin, IN! Bluffs at Young's Creek offers the perfect blend of convenience and a relaxed, country-like atmosphere just minutes from Franklin's shopping, dining, and entertainment destinations. Residents enjoy nearby parks, seasonal farmers markets, local events, camping, and outdoor recreation, along with easy access to a wide variety of restaurants and retail options.
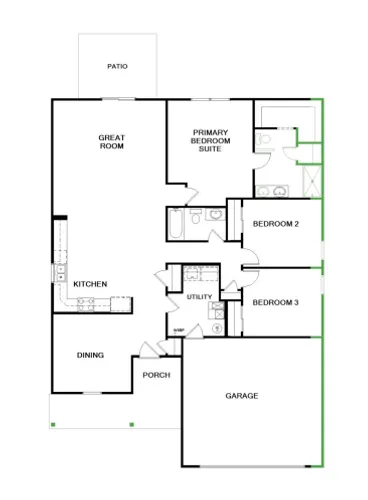
This thoughtfully designed ranch home features an inviting open concept layout where the kitchen and great room flow seamlessly together, perfect for both everyday living and entertaining. The central kitchen is appointed with 42" cabinetry, quartz countertops, and a full suite of stainless steel appliances including a gas range, microwave, and dishwasher. Driftwood vinyl plank flooring runs throughout the main living areas, offering both durability and cohesive style.
The primary suite sits at the back of the home, offering a quiet, private oasis. Enjoy a large closet and ensuite bath featuring a 60" shower and double bowl vanity. Two additional bedrooms are located toward the front of the home, providing flexible space for guests. Off the foyer, a flex space offers room for a dedicated dining area, family den, or home office.
Additional highlights include soaring 9' ceilings, a 12’ x 10’ back patio for outdoor enjoyment, and a covered front porch for your morning coffee. Enjoy the advantages of new construction with modern design, efficiency, and builder warranty coverage from day one. Contact our community sales manager at 317.707.4553 to schedule your tour today!
Features
- Elevation C, Brick B
- Vinyl Siding (Twilight Shadow)
- Brick (Wynnewood Select)
- 9’ Walls
- 2' Garage Side Extension
- 12’ x 10’ Rear Patio
- 42” Upper Kitchen Cabinetry (Sarsaparilla)
- Quartz Countertops Throughout (Carrara Chloe)
- Luxury Vinyl Plank Flooring in Common Areas (Driftwood)
- Carpet in Bedrooms (Sugar Cookie)
- Stainless Steel Appliances
- 60” Shower and Double Bowl Vanity in Primary Bath
- Garage Door Opener with Keyless Entry Pad
- Water Softener Bypass Rough-In
Area Schools
- Creekside Elementary School
- Custer Baker Intermediate School
- Franklin Community Middle School
- Franklin Community High School
 Directions


Photos/Videos

 +1 Photo

Interactive Map
Floor Plans
Map & Directions
Driving Directions
From Indianapolis, take I-65 south to E. King Street exit in Franklin (exit 90). Go east on E. King Street for roughly one mile and turn left onto N Forsythe Street. In half a mile, turn right onto E Jefferson Street. In 0.3 miles turn left onto S. Home Avenue and then turn right onto E. South Street. Continue straight onto W. South Street and then turn left onto Nineveh Road and the destination will be on your right. 956 Ram Drive Franklin, IN 46131
Virtual Tour
Mortgage Calculator
Estimated Payment:
$1,547.55/mo
Results received form this calculator are NOT a loan offer and are only an estimated payment based off of principal and interest only. Additional fees such as HOA dues and property taxes are not automatically included in calculations. Arbor Homes, the seller, is not a lender and does not offer financing and is not responsible for any errors, omissions, or misrepresentations. Actual available loans depend on a number of factors, including lender and loan type. The above calculator and any related information provided are an example of mortgage payments calculated for comparative and educational purposes only. The results generated cannot be used to determine loan terms, costs or pre-qualify for any actual mortgage loan program. The sample results above may not be available to you for financing purposes, or take into account all loan options and important considerations for home buying and financing decisions. View Terms and Privacy Policy.
Find your
new home!