

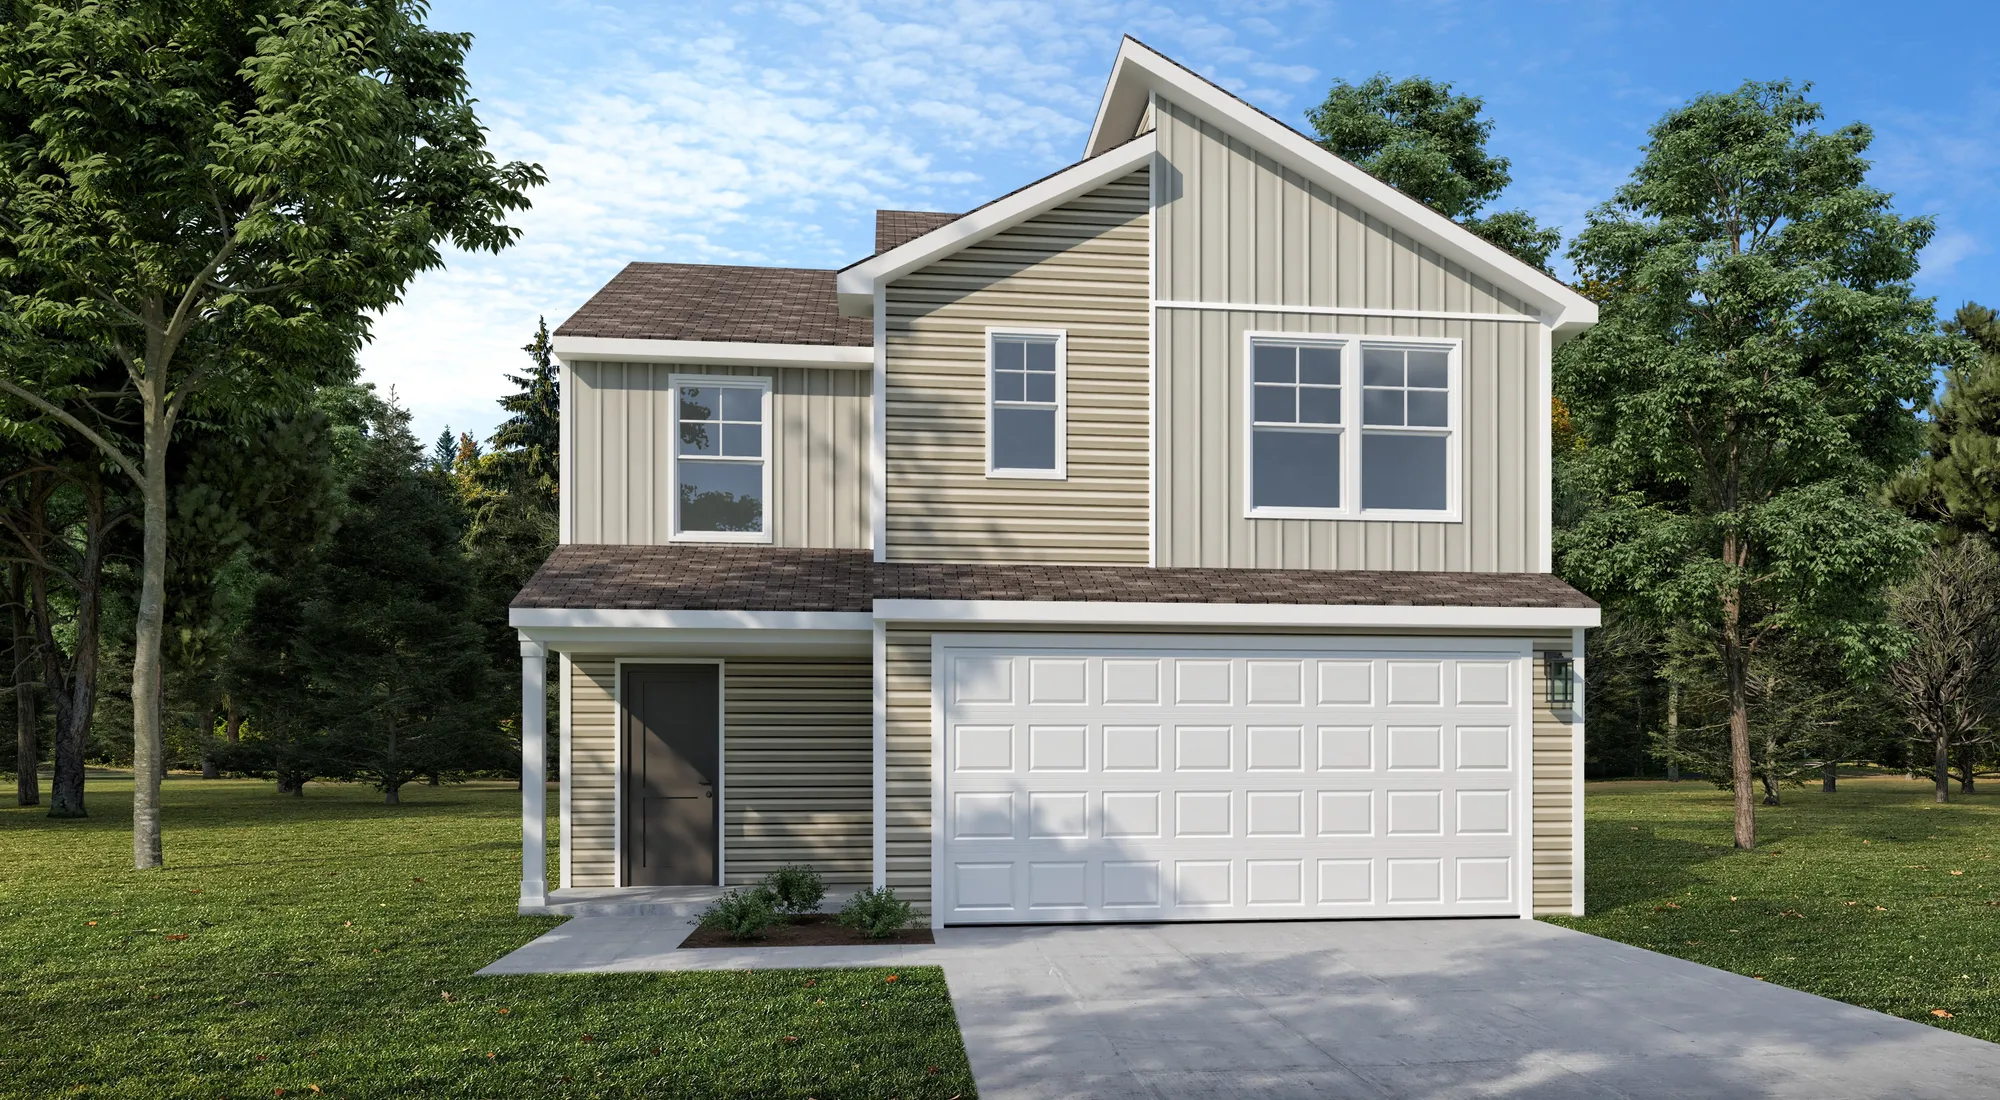
4347 Middlemist WayIndianapolis, IN 46235
Quick Move-In Home Available in January!- Homes
- Indianapolis Metro
- Indianapolis
- 4347 Middlemist Way
Overview
4347 Middlemist WayIndianapolis, IN 46235
 $1,183/mo.*
- Floor PlanThe Victoria
- 3Beds
- 2 .5Baths
- 2Stories
- 2-CarGarage
- 1,430SQ. FT.
- 34Lot #
Discover the perfect blend of comfort and style in this charming Victoria floor plan by Arbor Homes, located at Midelton. This growing Indianapolis new construction community offers convenient access to shopping, dining, parks, entertainment, and everyday conveniences near downtown Indianapolis while providing the comfort of a thoughtfully planned neighborhood setting.
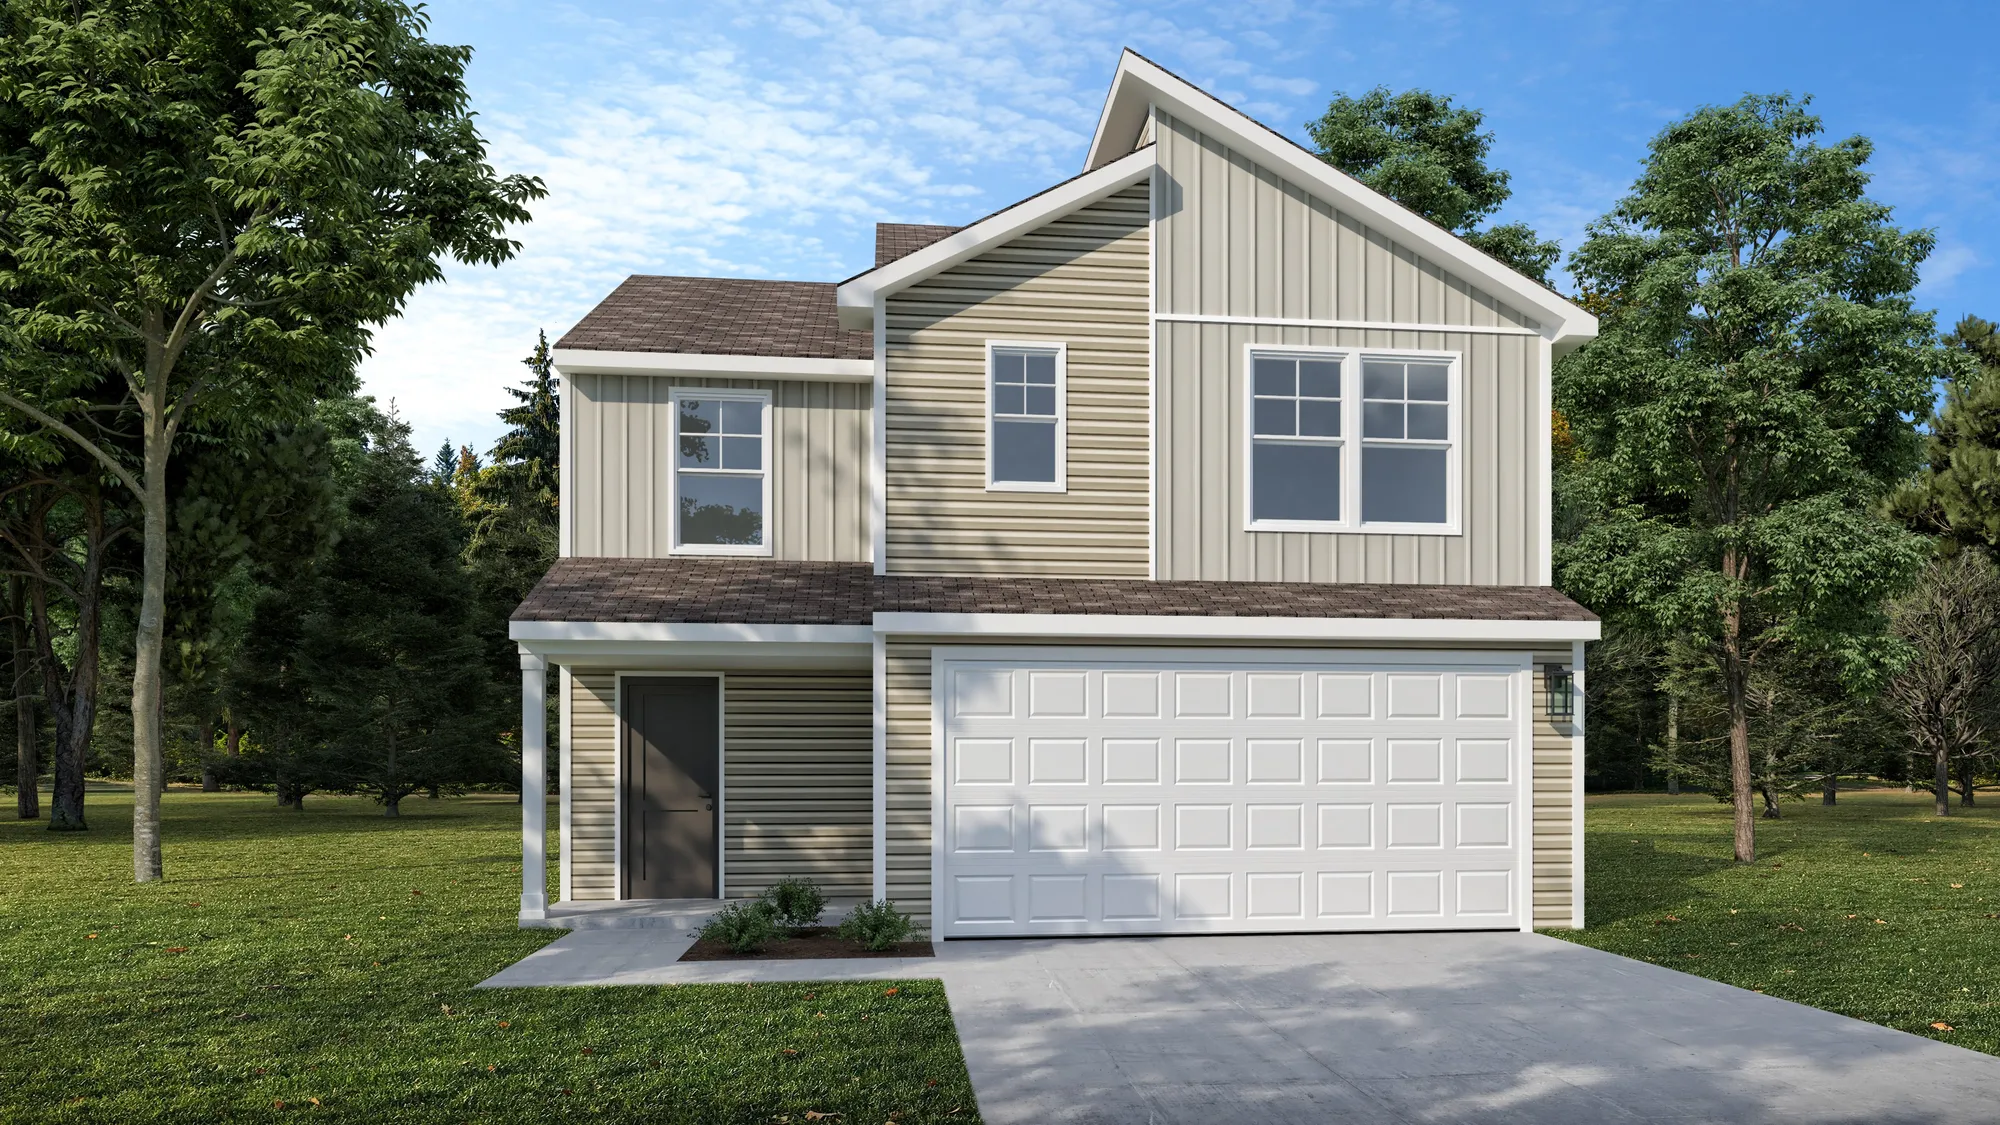
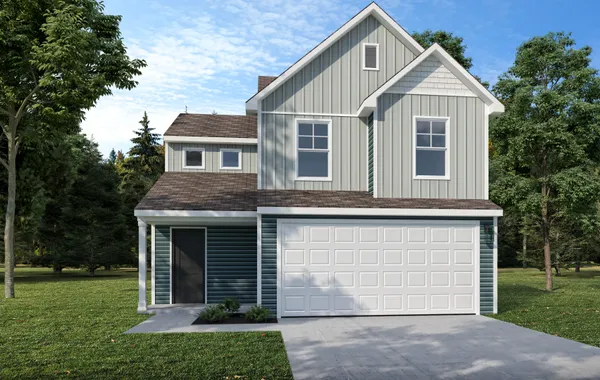
The striking Elevation E exterior showcases Twilight Shadow vinyl siding, creating impressive curb appeal from the moment you arrive. Inside, the open concept main level features durable Algon sheet vinyl flooring throughout the common areas, providing a low-maintenance foundation for daily life and entertaining.
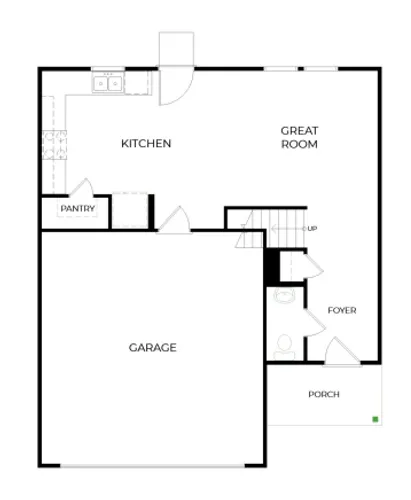
At the heart of the home, the kitchen offers crisp white cabinetry, White Juparana laminate countertops, and stainless steel appliances, creating a bright and welcoming space for gathering with family and friends. A finished powder bath on the first floor adds convenience for guests and everyday living.
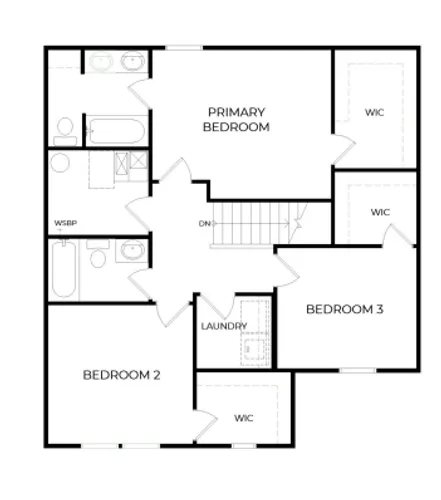
Upstairs, the spacious primary suite spans the entire length of the home, complete with a double-bowl vanity in the ensuite bath to make busy mornings a breeze. Two additional bedrooms provide flexibility for family members, guests, or a home office. Carpet throughout the bedrooms and upper living spaces adds warmth and comfort.
This Victoria home offers exceptional value and an opportunity to enjoy low-maintenance, new construction living in a desirable Indianapolis location! Contact our community sales manager at 317707.4553 to learn more.
*Offer available when you sign a purchase agreement for an Arrival Series home in eligible communities by October 31, 2026. Offer valid for a limited time only. Arbor Homes reserves the right to change, withdraw, or discontinue this offer at any time without notice. Ask a sales manager for more details.
Features
- Elevation E
- Vinyl Siding (Twilight Shadow)
- Arrival Elevate Package
- Finished Powder Bath on First Floor
- 30" Upper Cabinetry in Kitchen (White)
- Laminate Countertops Throughout (White Juparana)
- Stainless Steel Appliances
- Double Bowl Vanity in the Primary Bathroom
- Carpet (Stone)
- Sheet Vinyl Flooring in Common Areas (Algon)
- Water Softener Bypass Rough-in
Area Schools
- Indian Creek Elementary School
- Belzer Middle School
- Lawrence Central High School
 Directions


Photos/Videos
 +1 Photo
Interactive Map
Floor Plans
Map & Directions
Driving Directions
From Downtown Indianapolis: On I-70 East, take exit 89 toward I-465 East. Use any lane to take the Interstate 465 N/Interstate 465 S ramp. Use the left 3 lanes to take the ramp onto I-465 N/I-69. Take exit 42 for US-36 E/IN-67 N and turn right. In 1 mile, turn right onto E 46th St. At the traffic circle, take the 2nd exit. The community will be on your right.
Other Available Homes in this Area
4359 Middlemist Way
Indianapolis, IN, 46235


$277,995

4353 Middlemist Way
Indianapolis, IN, 46235

$236,995
4341 Middlemist Way
Indianapolis, IN, 46235
$238,995
Virtual Tour
Mortgage Calculator
Estimated Payment:
$1,183.42/mo
Results received form this calculator are NOT a loan offer and are only an estimated payment based off of principal and interest only. Additional fees such as HOA dues and property taxes are not automatically included in calculations. Arbor Homes, the seller, is not a lender and does not offer financing and is not responsible for any errors, omissions, or misrepresentations. Actual available loans depend on a number of factors, including lender and loan type. The above calculator and any related information provided are an example of mortgage payments calculated for comparative and educational purposes only. The results generated cannot be used to determine loan terms, costs or pre-qualify for any actual mortgage loan program. The sample results above may not be available to you for financing purposes, or take into account all loan options and important considerations for home buying and financing decisions. View Terms and Privacy Policy.
Find your
new home!