


Riverdale CrossingRiverdale Place | Vandalia, OH 45377
Single Family Homes From the $290's- Neighborhoods
- Cincinnati/Dayton
- Dayton
- Riverdale Crossing
Overview
Discover Riverdale CrossingRiverdale PlaceVandalia, OH
Discover Riverdale Crossing
Enjoy a lender incentive equal to 3% of your loan amount when financing with Silverton Mortgage
Discover new homes in Riverdale Crossing, a thoughtfully designed new home community in Vandalia, Ohio by Arbor Homes. Located in the greater Dayton area, Riverdale Crossing offers homebuyers the opportunity to enjoy comfortable suburban living with convenient access to major roadways, employment centers, shopping, dining, and recreation. Whether you're searching for your first home, more space for your growing family, or a home that better fits your lifestyle, Riverdale Crossing offers a welcoming place to put down roots.
At Riverdale Crossing, you’ll find new single-family homes with thoughtfully designed floor plans built for today’s lifestyles. Modern layouts and flexible living spaces provide room for everyday living, entertaining, working from home, and more. With a variety of home designs available, buyers can explore options that offer the space, functionality, and value they’re looking for.
Life in Riverdale Crossing puts you close to the everyday conveniences and experiences of Vandalia and the greater Dayton area. With convenient access to I-75 and I-70, homeowners can easily connect to Dayton, surrounding employment centers, shopping, dining, and Dayton International Airport. Nearby parks, trails, golf courses, and Aullwood Audubon Center & Farm provide additional opportunities to enjoy recreation and the outdoors.
Riverdale Crossing combines a peaceful suburban setting with convenient access to the places homeowners visit most. Its Vandalia location makes it possible to enjoy a neighborhood atmosphere while staying connected to destinations throughout the Dayton region.
If you're looking for new construction homes in Vandalia, Ohio, Riverdale Crossing offers a combination of thoughtfully designed homes, value, and a convenient location near Dayton. Explore available homes and floor plans and discover how you can make your next move in Riverdale Crossing.
Area Schools
- Vandalia-Butler City Schools


 Download Community Information
Photos/Videos

 +25 Photos
- +24 Photos
- +23 Photos
- +22 Photos
- +21 Photos
- +20 Photos
- +19 Photos
- +18 Photos
- +17 Photos
- +16 Photos
- +15 Photos
- +14 Photos
- +13 Photos
- +12 Photos
- +11 Photos
- +10 Photos
- +9 Photos
- +8 Photos
- +7 Photos
- +6 Photos
- +5 Photos
- +4 Photos
- +3 Photos
- +2 Photos
- +1 Photo




Floor Plans

- 3Beds
- 2 Baths
- 1,228SQ. FT.
- 1Story
 $1,437/mo.*
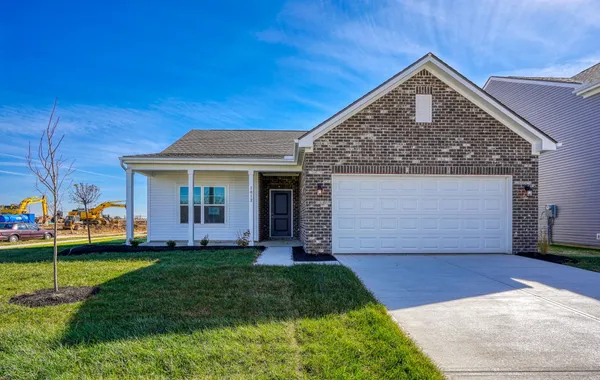
- 3Beds
- 2 Baths
- 1,354SQ. FT.
- 1Story
$1,466/mo.*
- 3Beds
- 2 Baths
- 1,613SQ. FT.
- 1Story
$1,528/mo.*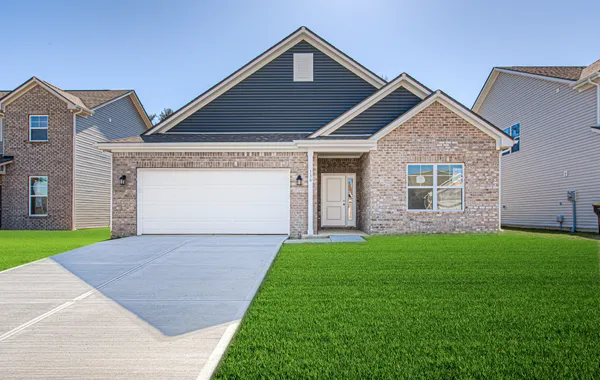
- 3Beds
- 2 Baths
- 1,801SQ. FT.
- 1Story
$1,595/mo.*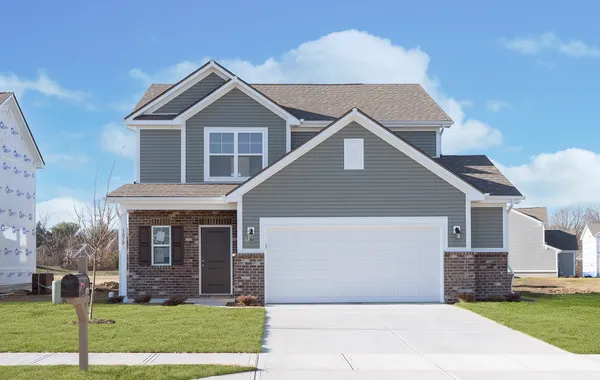
- 3Beds
- 2 .5Baths
- 1,760SQ. FT.
- 2Story
$1,595/mo.*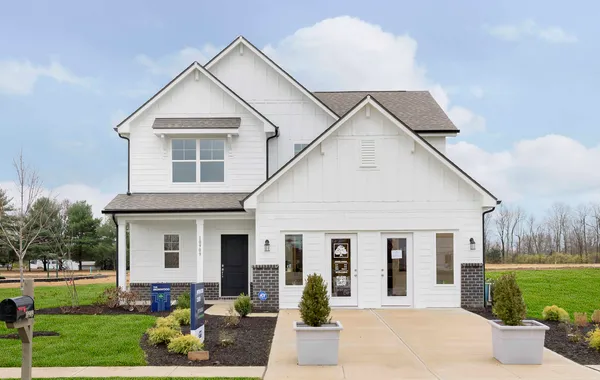
- 3Beds
- 2 .5Baths
- 1,963SQ. FT.
- 2Story
$1,658/mo.*
- 4Beds
- 2 .5Baths
- 2,176SQ. FT.
- 2Story
$1,677/mo.*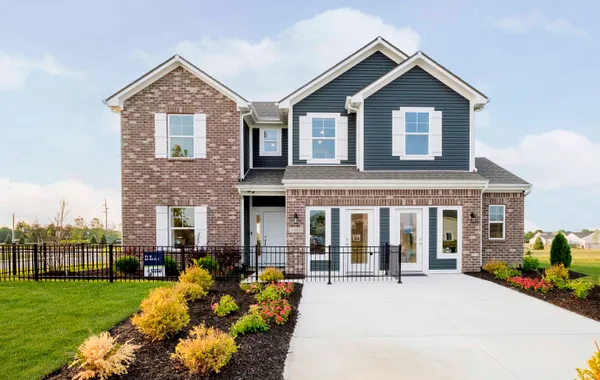
- 4Beds
- 2 .5Baths
- 2,343SQ. FT.
- 2Story
$1,686/mo.*
- 4Beds
- 2 .5Baths
- 2,580SQ. FT.
- 2Story
$1,797/mo.*
- 4Beds
- 2 .5Baths
- 2,813SQ. FT.
- 2Story
$1,811/mo.*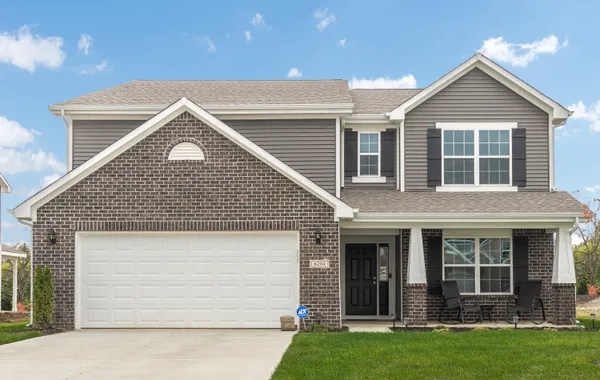
- 5Beds
- 2 .5Baths
- 3,198SQ. FT.
- 2Story
$1,821/mo.*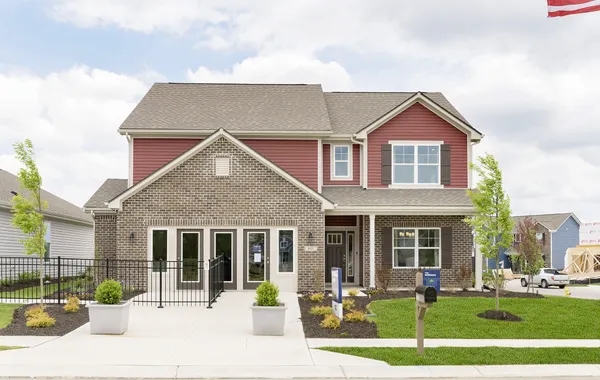
- 4Beds
- 2 .5Baths
- 2,961SQ. FT.
- 2Story
$1,821/mo.*Interactive Map
- Available Home
- Available
- Sold/Pending
- Model
- Unavailable
Click each homesite for more information! Homesite Status updated in real time.
Map & Directions
Driving Directions
Mortgage Calculator
Estimated Payment:
$1,437.38/mo
Results received form this calculator are NOT a loan offer and are only an estimated payment based off of principal and interest only. Additional fees such as HOA dues and property taxes are not automatically included in calculations. Arbor Homes, the seller, is not a lender and does not offer financing and is not responsible for any errors, omissions, or misrepresentations. Actual available loans depend on a number of factors, including lender and loan type. The above calculator and any related information provided are an example of mortgage payments calculated for comparative and educational purposes only. The results generated cannot be used to determine loan terms, costs or pre-qualify for any actual mortgage loan program. The sample results above may not be available to you for financing purposes, or take into account all loan options and important considerations for home buying and financing decisions. View Terms and Privacy Policy.
10 minutes to start
building your home!