best places to work badge

See how you can lower your monthly payment

Explore Options
Skip To Main ContentAccessibility Help & Feedback
best places to work badge

See how you can lower your monthly payment

Explore Options
Arbor Homes
Request Info
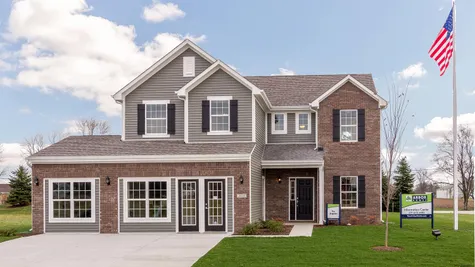
Elegant two-story brick home with gray accents, spacious driveway, and manicured lawn

Brookwood Trace11541 Brookwood Trace Lane | Indianapolis, IN 46229

Request Info
  • Neighborhoods
  • Indianapolis Metro
  • Indianapolis
  • Brookwood Trace

Overview

Discover Brookwood Trace11541 Brookwood Trace LaneIndianapolis, INIcon Pin

Discover Brookwood Trace

Final Opportunities in Brookwood Trace

Welcome home to Brookwood Trace, our new home builder community by Arbor Homes! With 11 unique floorplans and quick move-in homes, this community is waiting for you and your loved ones. The beautiful Cooper Model Home can be toured at our nearby community Bells Run.

Warren Township New Home Jewel

Within the renowned Metropolitan School District, one of the top powerhouses in the state for athletics and diversity, Brookwood Trace offers multiple schools for your family to choose. This community is near Paul Ruster Park, Whispering Hills Golf Course, Morningstar Golf Club and the Indianapolis World Sports Park! Bowl at All Star Bowl or spend the day at Greatimes Family Fun Park go-karting and mini-golfing.

Quick Move-In Homes Available Now

With attainable priced homes, large, seeded yards, and plenty of lake views, this newly developed community is the perfect spot for you and your family. You and your family can enjoy all of the world class amenities that the city of Indianapolis has to offer without having to leave your town!

Visit us at our Bells Run Neighborhood today for a tour with our Community Sales Manager!

Read More

Amenities

  • Sodded Front Yards
  • 50% Minimum Brick Front
  • Seeded Side & Rear Yard

Area Schools

  • Brookview Elementary School
  • Stonybrook Middle School
  • Warren Central High School

I agree to receive other communications from Arbor Homes. By clicking submit below, you consent to allow Arbor Homes to store and process the personal information submitted above. You can unsubscribe from these communications at any time. For more information, please review our Privacy Policy.

Have Questions?

Have Questions?Call / Text

  • Icon Phone317-707-4553
Download Community InformationDownload Community Information

Photos/Videos
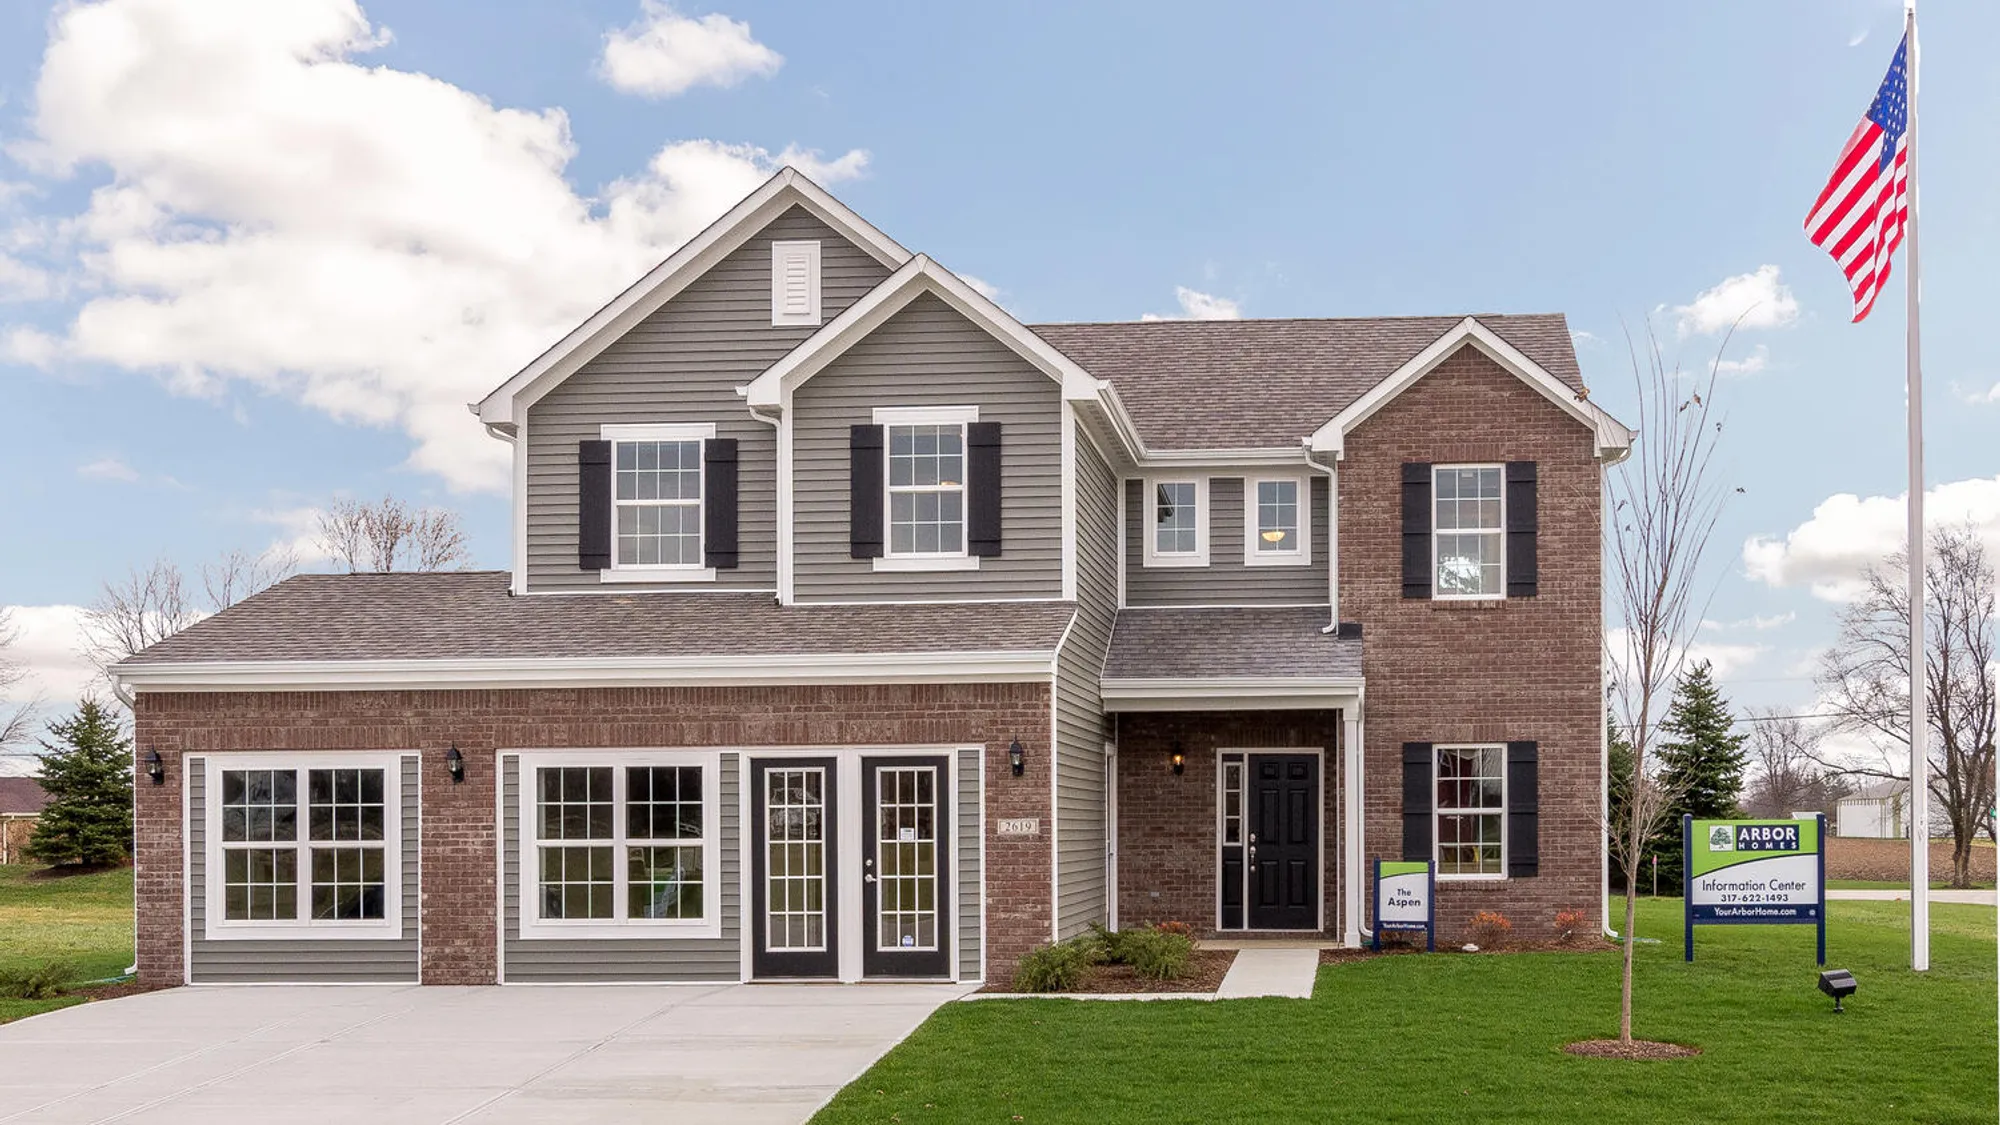
Elegant two-story brick home with gray accents, spacious driveway, and manicured lawn
  • Elegant two-story brick home with gray accents, spacious driveway, and manicured lawn
    Icon Expend Icon+44 Photos
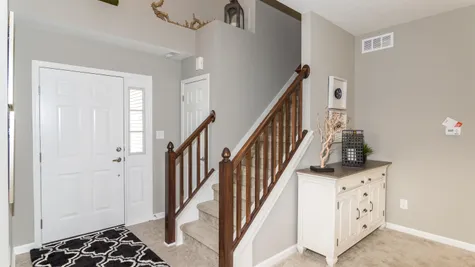
  • Elegant foyer with modern staircase and chic decor invites you into a stylish home
    Icon Expend Icon+43 Photos
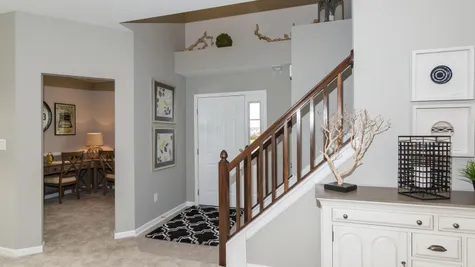
  • Elegant foyer with stylish staircase leading to upper levels, featuring chic decor and modern touches
    Icon Expend Icon+42 Photos
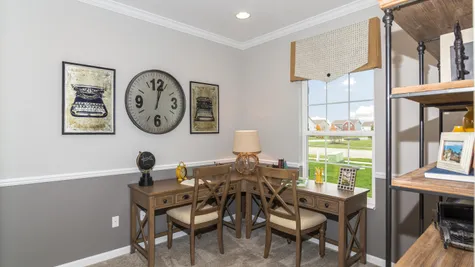
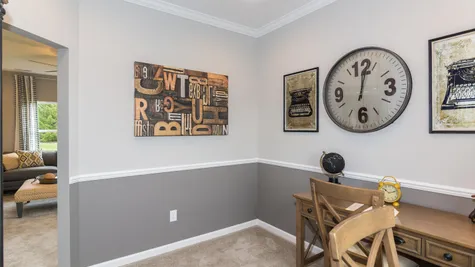
  • Elegant home office with vintage typewriter decor, vintage clock, and dual desks for productivity
    Icon Expend Icon+41 Photos
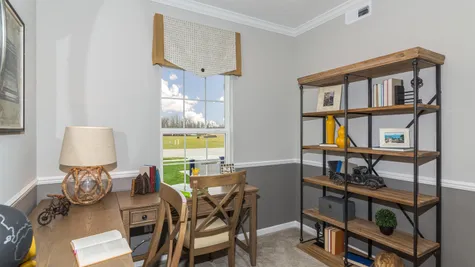
  • Cozy home office with a desk, chair, bookshelf, and scenic window view.
    Icon Expend Icon+40 Photos
  • Elegant home office with a chic wall clock, vintage typewriter print, and cozy wooden desk
    Icon Expend Icon+39 Photos
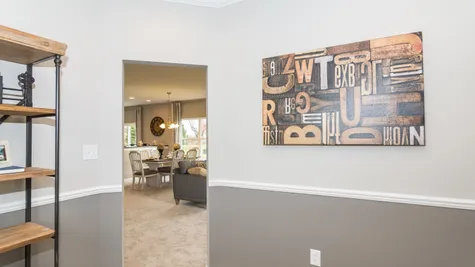
  • Elegant hallway leading to a cozy living room with modern decor and warm lighting
    Icon Expend Icon+38 Photos
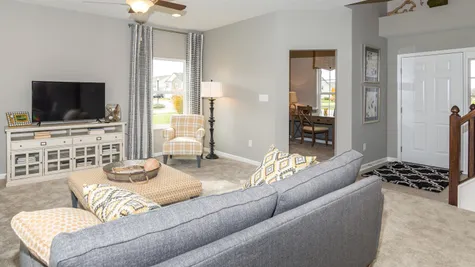
  • Elegant living room with plush sofas, chic decor, and a stunning view from large windows
    Icon Expend Icon+37 Photos
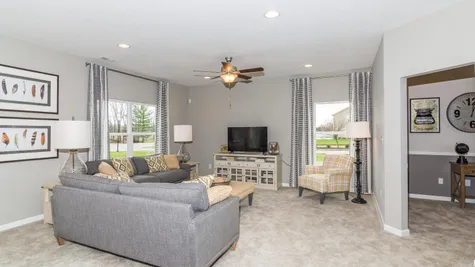
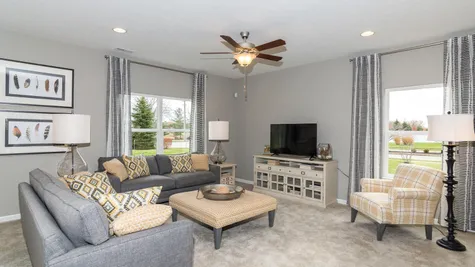
  • Spacious living room with plush seating, elegant lighting, and a large flat-screen TV.
    Icon Expend Icon+36 Photos
  • Spacious living room with elegant furnishings, plush sofas, and serene natural light.
    Icon Expend Icon+35 Photos
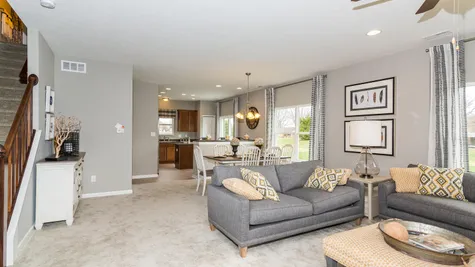
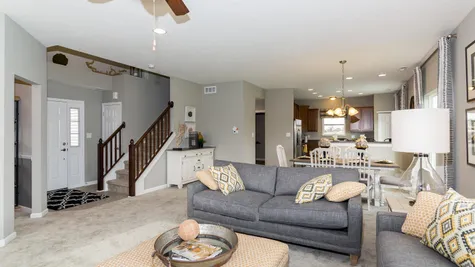
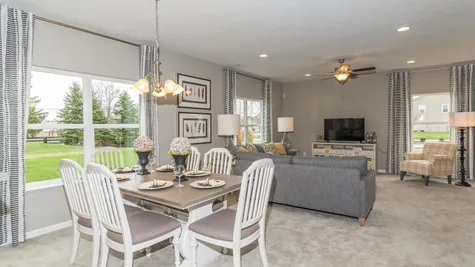
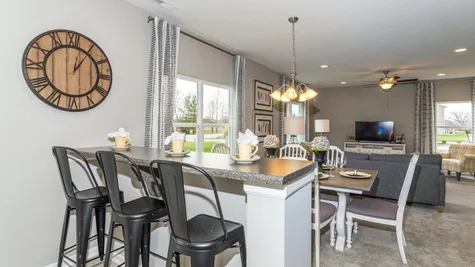
  • Stylish open-concept living room with modern furniture and cozy dining area
    Icon Expend Icon+34 Photos
  • Elegant open-concept living area with stylish couches, chic coffee table, and a cozy fireplace
    Icon Expend Icon+33 Photos
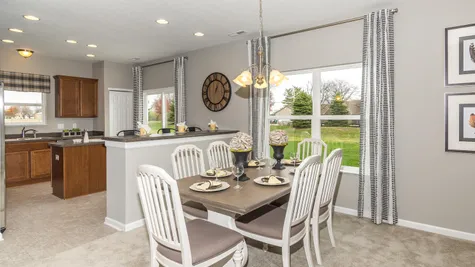
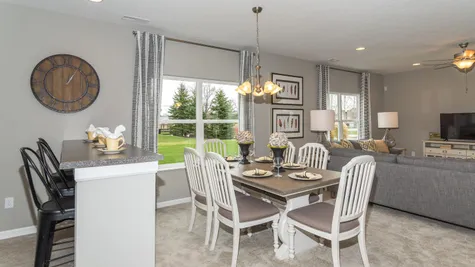
  • Elegant dining area with wooden table, plush chairs, and serene countryside view through large windows
    Icon Expend Icon+32 Photos
  • Elegant living room with plush seating, a modern dining set, and large windows overlooking a serene landscape.
    Icon Expend Icon+31 Photos
  • Elegant dining area with modern farmhouse charm, large windows inviting natural light
    Icon Expend Icon+30 Photos
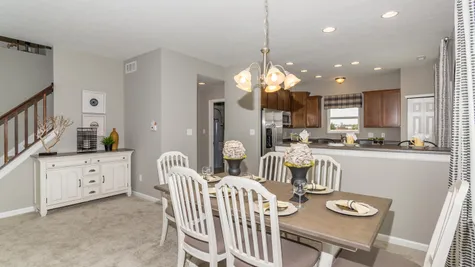
  • Elegant dining area with a sleek modern table, plush chairs, and a warm chandelier.
    Icon Expend Icon+29 Photos
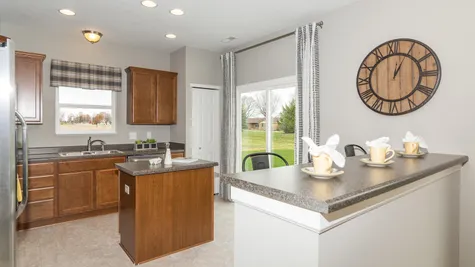
  • Stylish open-concept kitchen with modern farmhouse charm and a cozy breakfast nook
    Icon Expend Icon+28 Photos
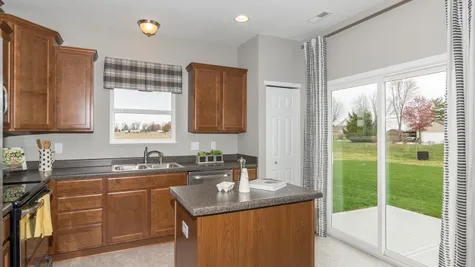
  • Spacious kitchen with granite island, modern cabinets, and scenic backyard view
    Icon Expend Icon+27 Photos
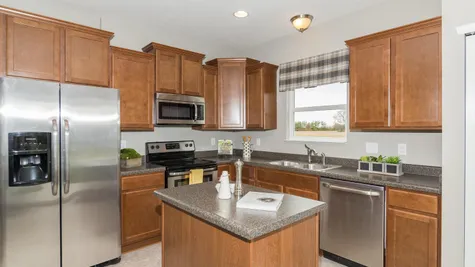
  • Gourmet kitchen with granite countertops, stainless steel appliances, and modern wooden cabinetry
    Icon Expend Icon+26 Photos
  • Modern kitchen with sliding glass doors leading to a serene backyard, perfect for family gatherings.
    Icon Expend Icon+25 Photos
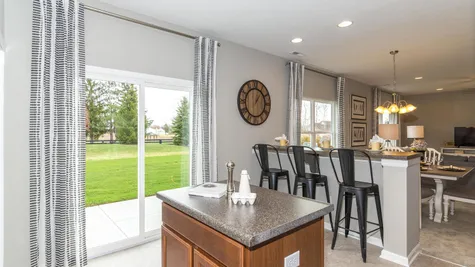
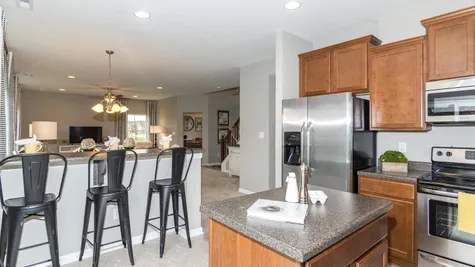
  • Modern open kitchen with granite countertops, stainless appliances, and stylish barstools for a chic living experience
    Icon Expend Icon+24 Photos
  • Spacious open-concept living room with sleek island bar, chic lighting, and cozy seating
    Icon Expend Icon+23 Photos
  • Elegant walk-in closet with modern shelving and stylish storage solutions
    Icon Expend Icon+22 Photos
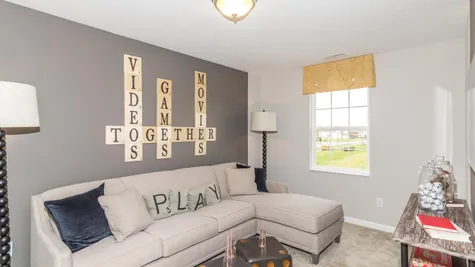
  • Living room with cozy sofa, playful decor, and bright natural light streaming in
    Icon Expend Icon+21 Photos
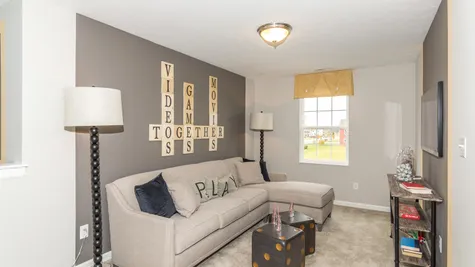
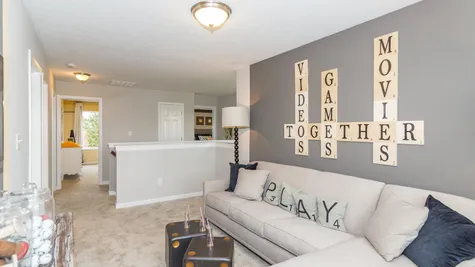
  • Cheerful living room with cozy sectional, Scrabble wall art, and a scenic view outside
    Icon Expend Icon+20 Photos
  • Elegant living space featuring cozy sectional sofa and Scrabble-themed wall decor
    Icon Expend Icon+19 Photos
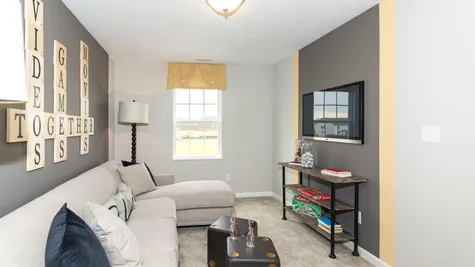
  • Stylish living room with cozy gray sofa, inviting dice-themed coffee tables, and a chic TV setup.
    Icon Expend Icon+18 Photos
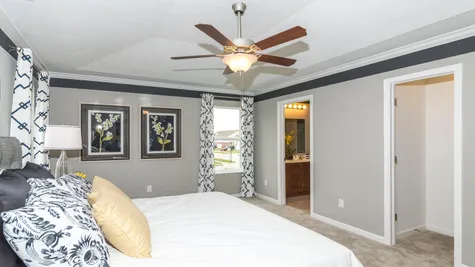
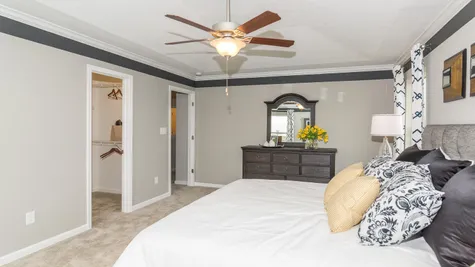
  • Spacious master bedroom with elegant decor, plush bed, and serene window views
    Icon Expend Icon+17 Photos
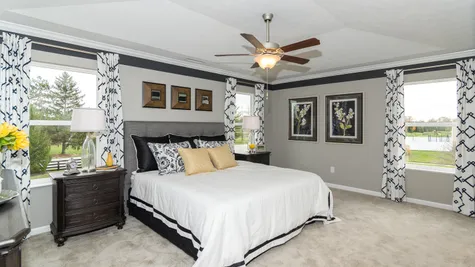
  • Elegant primary bedroom featuring cozy bed, stylish decor, and ceiling fan with lighting
    Icon Expend Icon+16 Photos
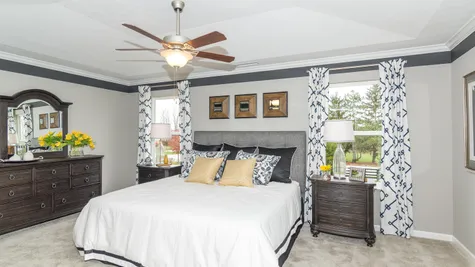
  • Elegant master bedroom with plush bedding, stylish decor, and serene views through large windows
    Icon Expend Icon+15 Photos
  • Luxurious master bedroom with plush bed, elegant dresser, and cozy lighting
    Icon Expend Icon+14 Photos
  • Spacious bedroom with chic decor, cozy bed, and a calming atmosphere
    Icon Expend Icon+13 Photos
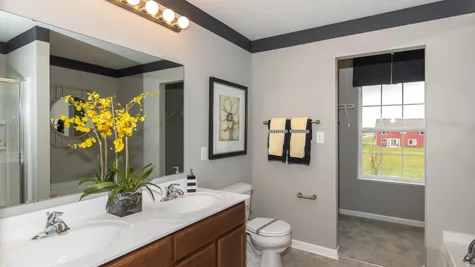
  • Spacious bathroom with dual sinks, a large mirror, and a serene grassy view outside
    Icon Expend Icon+12 Photos
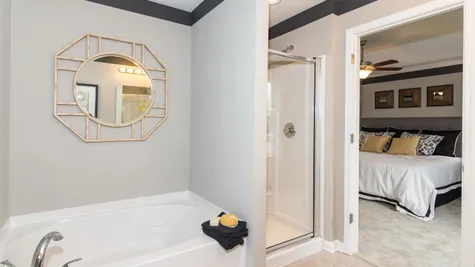
  • Luxurious master bath with soaking tub, elegant mirror, and walk-in shower
    Icon Expend Icon+11 Photos
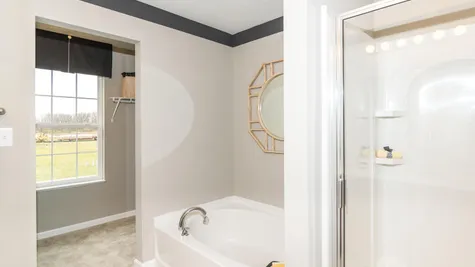
  • Spacious bathroom with a soaking tub, glass shower, and a serene view through the window.
    Icon Expend Icon+10 Photos
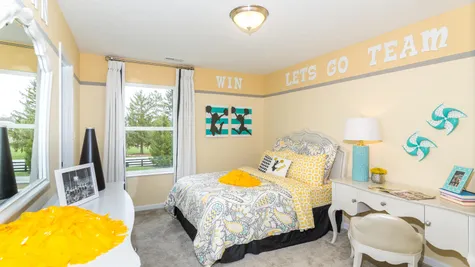
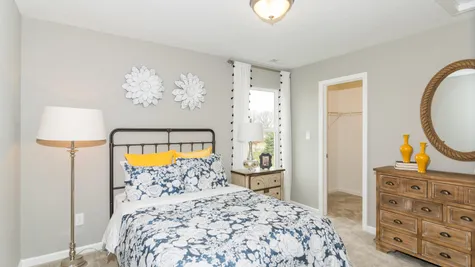
  • Cheerful bedroom with custom wall decals, comfy bed, and stylish desk
    Icon Expend Icon+9 Photos
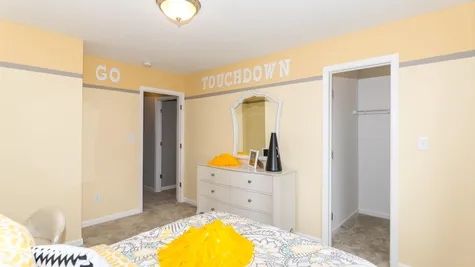
  • Spacious bedroom with vibrant yellow walls, chic dresser, and motivational 'Touchdown' wall art
    Icon Expend Icon+8 Photos
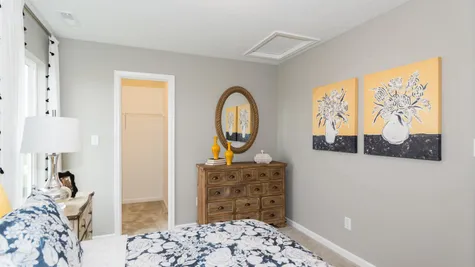
  • Spacious bedroom with chic floral bedding and modern decor, featuring a stylish nightstand and elegant chandelier
    Icon Expend Icon+7 Photos
  • Stylish master bedroom with chic decor, ample storage, and serene ambiance
    Icon Expend Icon+6 Photos
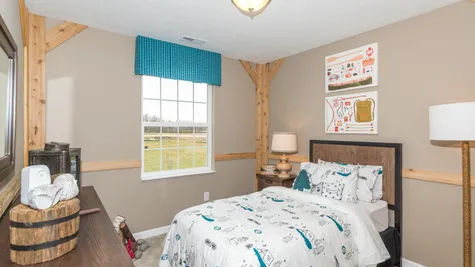
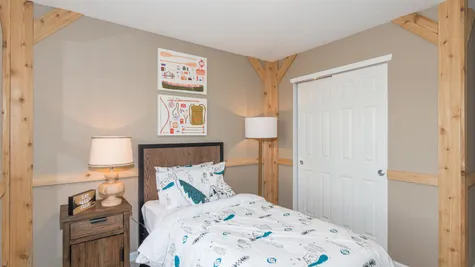
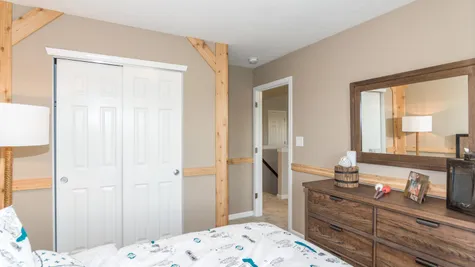
  • Charming bedroom with rustic wooden beams, cozy bedding, and scenic window view
    Icon Expend Icon+5 Photos
  • Charming children's bedroom with cozy bedding and whimsical artwork
    Icon Expend Icon+4 Photos
  • Charming master bedroom with cozy wooden accents, plush bed, and stylish dresser
    Icon Expend Icon+3 Photos
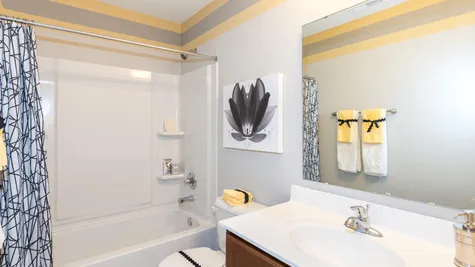
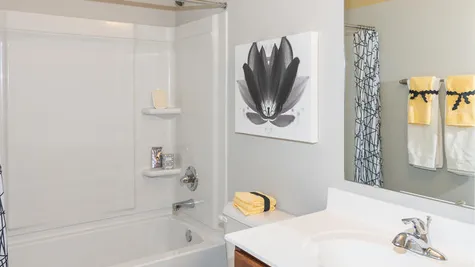
  • Modern bathroom with elegant yellow accents, spacious tub, and sleek vanity
    Icon Expend Icon+2 Photos
  • Modern bathroom with chic decor, featuring a freestanding tub, sleek vanity, and stylish artwork
    Icon Expend Icon+1 Photo
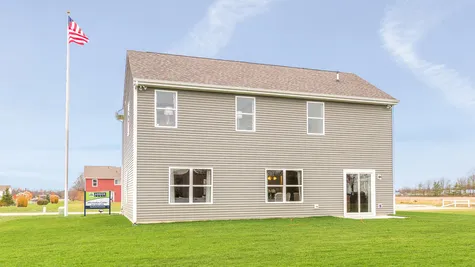
  • Modern two-story home with sleek exterior, large windows, and spacious lawn

Interactive Map

  • Available Home
  • Available
  • Sold/Pending
  • Model
  • Unavailable

Click each homesite for more information! Homesite Status updated in real time.

Map & Directions

Driving Directions

Starting on I-70 E Towards Dayton, Take exit 91 onto Post Rd., then in 0.3 miles turn right onto N. Post Rd. In 0.2 miles turn left onto E. 21st St., then in 2.6 miles turn right, and Brookwood Trace will be on your right hand side
Google Map

Mortgage Calculator

$
$
%
$
$

Estimated Payment:

$1,101.99/mo

Results received form this calculator are NOT a loan offer and are only an estimated payment based off of principal and interest only. Additional fees such as HOA dues and property taxes are not automatically included in calculations. Arbor Homes, the seller, is not a lender and does not offer financing and is not responsible for any errors, omissions, or misrepresentations. Actual available loans depend on a number of factors, including lender and loan type. The above calculator and any related information provided are an example of mortgage payments calculated for comparative and educational purposes only. The results generated cannot be used to determine loan terms, costs or pre-qualify for any actual mortgage loan program. The sample results above may not be available to you for financing purposes, or take into account all loan options and important considerations for home buying and financing decisions. View Terms and Privacy Policy.

10 minutes to start
building your home!

  • Start Building
  • Facebook
  • Youtube
  • Instagram
  • Linkedin
©2026 Arbor HomesSite By Builder DesignsDo Not Sell or Share My Personal Information
©2026 Arbor HomesDo Not Sell or Share My Personal Information
Site By Builder Designs

Prices, plans, and terms are effective on the date of publication and subject to change without notice. Square footage shown is only an estimate and actual square footage will differ. Depictions of homes or other features are artist conceptions. Hardscape, landscape, and other items shown may be decorator suggestions that are not included in the purchase price and availability may vary. Plans to build out this neighborhood as proposed are subject to change without notice. 3D floor plan rendering is for illustrative purposes only and represents a concept of a standard model of this home and may not represent the home that would be available for purchase at the purchase price shown. The rendering may represent the base model of this home without any options or upgrades, or may depict options, upgrades or features that are available at an additional cost. Furniture placement and flooring is artist's conception and is not intended to show specific detailing. Floor plans are the property of Arbor Homes.

NEW CONSTRUCTION HOMES IN INDIANA
Homes for Sale in Columbus
Homes for Sale in Indianapolis
Homes for Sale in Kokomo
Homes for Sale in Pendleton
Homes for Sale in Westfield

NEW CONSTRUCTION HOMES IN OHIO
Homes for Sale in Cincinnati
Homes for Sale in Columbus
Homes for Sale in Dayton

NEW CONSTRUCTION HOMES IN KENTUCKY
Homes for Sale in Louisville
Homes for Sale in Shelbyville
Homes for Sale in Charlestown
Homes for Sale in Floyds Knobs

  • Logo #000
  • Logo #001
  • Logo #002
  • Logo #003
Have Questions?

Contact Us

  • email icon
  • text icon
  • phone icon